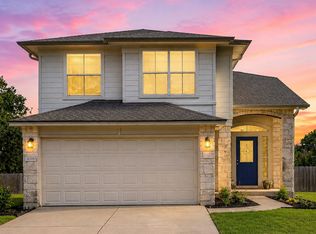
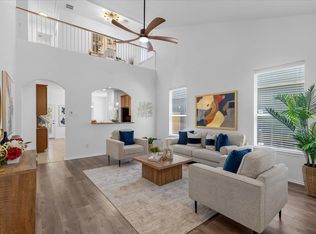
Gated lock-and-leave living awaits in Gabardine Gardens at Shady Hollow, a South Austin enclave of fewer than 100 homes. Part of an elevated condo community with no shared walls, this two-story home lives like a single-family residence while offering the convenience of HOA-maintained exterior and common areas. Approximately 2,100 sq. ft., 4 bedrooms, 2.5 baths, and a 2-car attached garage with nearby guest parking. Inside, the open-concept layout is filled with natural light and features high ceilings, engineered wood flooring, and plush bedroom carpet. The kitchen offers quartz countertops, abundant cabinetry, a step-in pantry, dedicated workspace, stainless steel appliances, and a freestanding gas range with double ovens. Refrigerator, washer, and dryer convey. A spacious utility room provides additional storage space. The oversized, fully fenced backyard sets this home apart, offering room to garden, entertain, relax, or enjoy time outdoors. This home's entry-level pricing for this neighborhood means more of your budget can go toward personalizing paint, flooring, and other finishes to match your style. Beyond the home itself, Gabardine Gardens offers a genuine sense of community and everyday quality of life that's hard to match. Mature trees shade the streets throughout the neighborhood, and neighbors gather for organized community events and an occasional game of pickleball in the parking lot — creating the kind of camaraderie that makes this feel like home. Community amenities include gated entry, a pool, walking trails, landscaped green spaces, and HOA-maintained exterior and common areas, all of which add up to exceptional value for the low-maintenance lifestyle it delivers. Convenient South Austin location near South Menchaca dining, coffee shops, breweries, and everyday services, with access to Brodie Lane, MoPac, and SH 45. Zoned to Baranoff Elementary, Bailey Middle School, and Bowie High School; buyer to verify school assignment and eligibility.
Active
Price cut: $25K (8/19)
$400,000
12301 Canera Ct, Austin, TX 78748
4beds
2,077sqft
Single Family Residence
Built in 2013
0.27 Acres Lot
$-- Zestimate®
$193/sqft
$535/mo HOA
What's special
High ceilingsPlush bedroom carpetEngineered wood flooringStainless steel appliancesDedicated workspaceKitchen offers quartz countertopsStep-in pantry
- 41 days |
- 815 |
- 41 |
Likely to sell faster than
Zillow last checked:
Listing updated:
Listed by:
Stacey Nelson (512) 301-3300,
eXp Realty, LLC (888) 519-7431
Source: Unlock MLS,MLS#: 5537471
Facts & features
Interior
Bedrooms & bathrooms
- Bedrooms: 4
- Bathrooms: 3
- Full bathrooms: 2
- 1/2 bathrooms: 1
Primary bedroom
- Level: Second
Primary bathroom
- Level: Second
Dining room
- Level: Main
Kitchen
- Level: Main
Living room
- Level: Main
Heating
- Central, Natural Gas
Cooling
- Central Air
Appliances
- Included: Dishwasher, Disposal, Dryer, Exhaust Fan, Gas Range, Microwave, Double Oven, Free-Standing Gas Range, Free-Standing Refrigerator, Stainless Steel Appliance(s), Washer, Gas Water Heater
Features
- Breakfast Bar, Ceiling Fan(s), High Ceilings, Chandelier, Quartz Counters, Electric Dryer Hookup, High Speed Internet, Interior Steps, Open Floorplan, Pantry, Recessed Lighting, Walk-In Closet(s), Washer Hookup
- Flooring: Carpet, Tile, Wood
- Windows: Blinds, Double Pane Windows, Screens, Vinyl Windows
- Fireplace features: None
Interior area
- Total interior livable area: 2,077 sqft
Video & virtual tour
Property
Parking
- Total spaces: 2
- Parking features: Attached, Concrete, Door-Single, Driveway, Garage Door Opener, Garage Faces Side, Inside Entrance, Side By Side
- Attached garage spaces: 2
Accessibility
- Accessibility features: None
Features
- Levels: Two
- Stories: 2
- Patio & porch: Covered, Patio
- Exterior features: Gutters Partial
- Pool features: None
- Spa features: None
- Fencing: Back Yard, Wrought Iron
- Has view: Yes
- View description: None
- Waterfront features: None
Lot
- Size: 0.27 Acres
- Features: Level, Sprinkler - Back Yard, Sprinklers In Front, Trees-Moderate
Details
- Additional structures: None
- Parcel number: 12301 Canera Court
- Special conditions: Standard
Construction
Type & style
- Home type: SingleFamily
- Property subtype: Single Family Residence
Materials
- Foundation: Slab
- Roof: Composition
Condition
- Resale
- New construction: No
- Year built: 2013
Details
- Builder name: Wes Peoples
Utilities & green energy
- Sewer: Public Sewer
- Water: Public
- Utilities for property: Electricity Available, Natural Gas Available
Community & HOA
Community
- Features: Cluster Mailbox, Common Grounds, Dog Park, Gated, Pool, Underground Utilities
- Subdivision: Gabardine Condo
HOA
- Has HOA: Yes
- Services included: Common Area Maintenance, Insurance
- HOA fee: $535 monthly
- HOA name: Gardens at Garbardine
Location
- Region: Austin
Financial & listing details
- Price per square foot: $193/sqft
- Tax assessed value: $463,754
- Annual tax amount: $9,491
- Date on market: 7/17/2026
- Listing terms: Cash,Conventional
- Electric utility on property: Yes
Estimated market value
Not available
Estimated sales range
Not available
Not available
Price history
| Date | Event | Price |
|---|---|---|
| 8/19/2026 | Price change | $400,000-5.9%$193/sqft |
Source: eXp Realty #ACT5537471 Report a problem | ||
| 8/10/2026 | Price change | $425,000-5.3%$205/sqft |
Source:  Unlock MLS #5537471 Report a problem Unlock MLS #5537471 Report a problem | ||
| 7/17/2026 | Listed for sale | $449,000$216/sqft |
Source: Unlock MLS #5537471 Report a problem | ||
| 11/7/2022 | Listing removed | -- |
Source: Zillow Rental Network_1 Report a problem | ||
| 11/5/2022 | Listed for rent | $2,400$1/sqft |
Source: Zillow Rental Network_1 #6113781 Report a problem | ||
| 1/22/2015 | Sold | -- |
Source: Agent Provided Report a problem | ||
Public tax history
| Year | Property taxes | Tax assessment |
|---|---|---|
| 2025 | $9,491 +3.5% | $463,754 0% |
| 2024 | $9,172 -15.1% | $463,788 -22.3% |
| 2023 | $10,800 -0.9% | $596,923 +8.1% |
| 2022 | $10,903 | $552,048 +49.5% |
| 2021 | -- | $369,281 -5.9% |
| 2020 | $7,864 +3.7% | $392,262 |
| 2019 | $7,581 +13.5% | $392,262 +6.4% |
| 2018 | $6,680 | $368,742 +10% |
| 2017 | $6,680 +552.1% | $335,220 +7.6% |
| 2016 | $1,024 | $311,603 +1.5% |
| 2015 | $1,024 | $307,107 +613.5% |
| 2014 | $1,024 | $43,044 |
Find assessor info on the county website
Monthly payment
Est. payment
Payment breakdown
Explore the cost of this home by adjusting the details. Changes won't be saved.Climate risks
Neighborhood: South Brodie
Nearby schools
GreatSchools rating
- 8/10Baranoff Elementary SchoolGrades: PK-5Distance: 0.3 mi
- 6/10Bailey Middle SchoolGrades: 6-8Distance: 1.6 mi
- 9/10Bowie High SchoolGrades: 9-12Distance: 2.7 mi
Schools provided by the listing agent
- Elementary: Baranoff
- Middle: Bailey
- High: Bowie
- District: Austin ISD
Source: Unlock MLS. This data may not be complete. We recommend contacting the local school district to confirm school assignments for this home.
- $467,700-- bd2 ba2.2k sqft2636 Winding Brook Dr, Austin, TX 78748Off Market
- $499,8003 bd3 ba1.9k sqft12424 Gray Camlet Ln #87, Austin, TX 78748Off Market

- $419,400-- bd2 ba1.4k sqft2632 Winding Brook Dr, Austin, TX 78748Off Market
- $390,300-- bd2 ba1.6k sqft2640 Winding Brook Dr, Austin, TX 78748Off Market
- $400,4003 bd3 ba2.1k sqft12300 Gray Camlet Way, Austin, TX 78748Off Market
- $--3 bd2 ba1.5k sqft2628 Winding Brook Dr, Austin, TX 78748Sold
- $--3 bd3 ba2.5k sqft2608 Barbera Pass, Austin, TX 78748Sold
- $403,4003 bd2 ba1.5k sqft2644 Winding Brook Dr, Austin, TX 78748Off Market
A local agent can set up tours, give advice and negotiate with sellers.
Similar homes
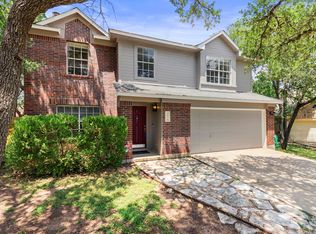
- $399,9004 bd3 ba1.9k sqft11110 Jim Thorpe Ln, Austin, TX 78748Active
 MLS ID #8121707, Nicole Duncan, Compass RE Texas, LLC. Unlock MLS
 - $367,0003 bd2 ba1.3k sqft11609 Buster Crabbe Dr, Austin, TX 78748Active
 MLS ID #8576735, Victoria Fullbrook, Compass RE Texas, LLC. Unlock MLS
 - $399,9003 bd3 ba2k sqft10315 Marietta Dr, Austin, TX 78748Active
 MLS ID #8467239, Tammy Davison, Compass RE Texas, LLC. Unlock MLS
 - $399,0003 bd3 ba1.8k sqft2028 Desco Dr, Austin, TX 78748Active
 MLS ID #8739676, Ryan Kelly, Keller Williams Realty. Unlock MLS
 - $395,0003 bd3 ba1.7k sqft11403 Georgia Coleman Bnd, Austin, TX 78748ActiveMLS ID #7309895, Dena Davis, The Davis Company. Unlock MLS
- $378,0004 bd3 ba1.8k sqft11816 Dave Silk Dr, Austin, TX 78748ActiveMLS ID #1552144, Christi Davidson, eXp Realty, LLC. Unlock MLS
- $439,0004 bd2 ba1.5k sqft12020 Battle Bridge Dr, Austin, TX 78748ActiveMLS ID #7233014, Elisa Avalos, Kifer Sparks Agency, LLC. Unlock MLS
- $409,9993 bd3 ba1.8k sqft1900 Jesse Owens Dr, Austin, TX 78748ActiveMLS ID #7717342, Jon Montgomery, Keller Williams Realty. Unlock MLS
- $469,5003 bd3 ba1.8k sqft12404 Reserve Creek Dr, Austin, TX 78748ActiveMLS ID #9176103, Christina Bull, All City Real Estate Ltd. Co. Unlock MLS
- $469,0003 bd3 ba2.4k sqft2516 Hopsack Mills Rd, Austin, TX 78748ActiveMLS ID #9894141, Michael Reisor, Compass RE Texas, LLC. Unlock MLS
- $415,0003 bd3 ba2.2k sqft11432 Hillhaven Dr, Austin, TX 78748ActiveMLS ID #9042115, Matt Witte, MODUS Real Estate. Unlock MLS
- $395,0003 bd3 ba1.8k sqft1608 Melibee Trl, Austin, TX 78748ActiveMLS ID #5275335, Nadia Moeller, Compass RE Texas, LLC. Unlock MLS
- $349,0003 bd2 ba1.3k sqft12200 Tawny Farms Rd #139, Austin, TX 78748ActiveMLS ID #5694785, Stephanie Sharp, Keller Williams Realty. Unlock MLS
- $369,5003 bd3 ba1.7k sqft11904 Dispatch Way #62, Austin, TX 78748ActiveMLS ID #4374328, Catherine Blackwell, Platinum Realty-Austin. Unlock MLS
- $440,0004 bd3 ba2.3k sqft2312 Marcus Abrams Blvd, Austin, TX 78748ActiveMLS ID #9797336, Amy Seely, The Seely Group LLC. Unlock MLS
- $400,0003 bd3 ba1.9k sqft10028 Wading Pool Path, Austin, TX 78748ActiveMLS ID #6757747, Melody Birdsong, Keller Williams Realty. Unlock MLS
- $349,9904 bd3 ba1.7k sqft11409 Robert Wooding Dr, Austin, TX 78748ActiveMLS ID #2833841, Lily Chen, All City Real Estate Ltd. Co. Unlock MLS
- $360,0003 bd2 ba1.5k sqft11917 Buzz Schneider Ln, Austin, TX 78748ActiveMLS ID #8072248, Todd Sherman, Resident Realty, LTD.. Unlock MLS
- $439,9005 bd3 ba2.5k sqft11901 Buzz Schneider Ln, Austin, TX 78748ActiveMLS ID #5652889, Dolunay Kosker, JPAR Austin. Unlock MLS
- $420,0003 bd3 ba1.9k sqft1408 Middlefield Ct, Austin, TX 78748ActiveMLS ID #6507431, Lily Lynn, Compass RE Texas, LLC. Unlock MLS
