Set on 2+/- acres, this 3 bed, 2 bath home offers the perfect combination of open living space and modern finishes. The thoughtfully designed floor plan creates an effortless connection between the living room and kitchen, making the home feel spacious and welcoming from the moment you step inside.
The living room is highlighted by a tray ceiling and abundant natural light, creating an airy, elevated feel. Just beyond, the kitchen stands out with an oversized island, granite countertops, abundant wood cabinetry, and stainless steel appliances - a space designed to be both beautiful and functional.
The primary suite provides a comfortable retreat with a walk-in closet and private bath featuring dual vanities. Two additional bedrooms, a full bath, and laundry complete the living area.
Step outside onto the deck overlooking the backyard and enjoy the peaceful setting with a cold iced tea.
Modern design, practical layout, and space to breathe - all wrapped into one inviting home.
Closed
Price Unknown
12301 County Road 4037, Holts Summit, MO 65043
3beds
1,686sqft
Single Family Residence
Built in 2026
2.28 Acres Lot
$387,300 Zestimate®
$--/sqft
$2,224 Estimated rent
Home value
$387,300
Estimated sales range
Not available
$2,224/mo
Zestimate® history
Owner options
List your home for rent
$2,224/mo
Rent Zestimate®
Find your next renter with Zillow Rental Manager. Plus, with online applications, you can quickly screen prospective tenants – for free.
$2,224/mo
Rent Zestimate®
Refinance and save
Refinancing to a lower rate could help reduce your monthly payments and save thousands over the life of the loan.
Explore your selling options
Work with a Zillow partner agent
Leverage their expertise and Zillow's premium Showcase listings to get your home seen by more buyers.
Get startedList with your own agent
Get your home in front of millions of buyers by listing it on Zillow.
Learn how to do itSell it yourself
Take full control of how buyers see your home on Zillow by listing For Sale by Owner (FSBO).
List your homeWhat's special
Peaceful settingDeck overlooking the backyardGranite countertopsModern finishesModern designThoughtfully designed floor planPractical layout
Zillow last checked:
Listing updated:
Listed by:
Kristina & Scott's MCMICHAEL TEAM 573-690-2075,
McMichael Realty, Inc.
Bought with:
Beth Seim, 2019032761
REMAX Jefferson City
Source: JCMLS,MLS#: 10072335
Facts & features
Interior
Bedrooms & bathrooms
- Bedrooms: 3
- Bathrooms: 2
- Full bathrooms: 2
Primary bedroom
- Level: Upper
- Area: 185.25 Square Feet
- Dimensions: 13 x 14.25
Bedroom 2
- Level: Upper
- Area: 143 Square Feet
- Dimensions: 13 x 11
Bedroom 3
- Level: Upper
- Area: 121 Square Feet
- Dimensions: 11 x 11
Dining room
- Description: Kit/Din Comb
- Level: Main
- Area: 288 Square Feet
- Dimensions: 24 x 12
Laundry
- Level: Upper
- Area: 55 Square Feet
- Dimensions: 10 x 5.5
Living room
- Level: Main
- Area: 446.25 Square Feet
- Dimensions: 21 x 21.25
Heating
- Forced Air, Electric, Heat Pump
Cooling
- Central Air
Appliances
- Included: Range, Dishwasher, Disposal, Microwave, Refrigerator
Features
- Walk-In Closet(s)
- Basement: Walk-Out Access,Partial
Interior area
- Total structure area: 1,686
- Total interior livable area: 1,686 sqft
- Finished area above ground: 1,686
- Finished area below ground: 0
Property
Parking
- Details: Basement
Lot
- Size: 2.28 Acres
Details
- Parcel number: 2803006200000045002
Construction
Type & style
- Home type: SingleFamily
- Architectural style: Ranch
- Property subtype: Single Family Residence
Materials
- Vinyl Siding, Brick
Condition
- New Construction
- New construction: Yes
- Year built: 2026
Details
- Builder name: SHELTON BROS. CONSTRUCTION INC.
Utilities & green energy
- Sewer: Septic Tank
- Water: Public
Community & HOA
Location
- Region: Holts Summit
Financial & listing details
- Date on market: 2/17/2026
- Listing terms: FHA,Government,Cash,Conventional,VA Loan
Price history
| Date | Event | Price |
|---|---|---|
| 5/4/2026 | Sold | -- |
Source:  JCMLS #10072335 Report a problem JCMLS #10072335 Report a problem | ||
| 3/20/2026 | Pending sale | $389,900$231/sqft |
Source: JCMLS #10072335 Report a problem | ||
| 2/17/2026 | Listed for sale | $389,900$231/sqft |
Source: JCMLS #10072335 Report a problem | ||
Public tax history
Tax history is unavailable.
Neighborhood: 65043
Nearby homes
- $327,900-- bd-- ba-- sqft12271 County Road 4037, Holts Summit, MO 65043Off Market
- $318,700-- bd-- ba-- sqft12271 County Road 4037, Holts Summit, MO 65043Off Market
- $--3 bd2 ba1.8k sqft12271 County Road 4037, Holts Summit, MO 65043Sold
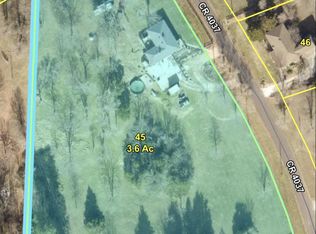
- $--3 bd2 ba1.8k sqft12271 Nieman Rd, Holts Summit, MO 65043Sold
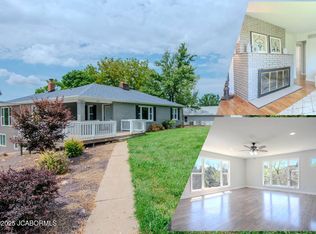
- $242,1003 bd2 ba1.5k sqft12282 County Road 4037, Holts Summit, MO 65043Off Market
- $335,200-- bd-- ba1.5k sqft12263 County Road 4037, Holts Summit, MO 65043Off Market
- $248,200-- bd1 ba1k sqft12300 County Road 4037, Holts Summit, MO 65043Off Market
- $507,300-- bd2 ba2.1k sqft12325 County Road 4037, Holts Summit, MO 65043Off Market
Nearby schools
GreatSchools rating
- 7/10North Elementary SchoolGrades: K-5Distance: 2.4 mi
- 7/10Lewis And Clark Middle SchoolGrades: 6-8Distance: 4.4 mi
- 4/10Jefferson City High SchoolGrades: 9-12Distance: 5.1 mi
Sell for more on Zillow
Get a Zillow Showcase℠ listing at no additional cost and you could sell for .
$387,300
2% more
+$7,746
With Zillow Showcase(estimated)
$395,046
- Missouri
- Callaway County
- Holts Summit
- 65043
- 12301 County Road 4037
Nearby cities
Nearby neighborhoods
Nearby zip codes
Other Holts Summit Topics
