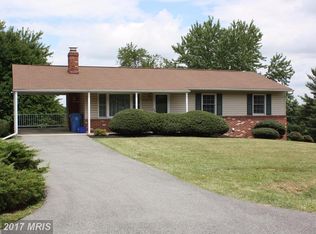
Nestled in the charming Fountain View community, this delightful ranch-style home offers a perfect blend of comfort and functionality. With three spacious bedrooms and three full bathrooms, this residence is designed for both relaxation and entertaining. Step into the inviting living area, where a brick wood-burning fireplace creates a warm ambiance, perfect for cozy evenings. The fully finished walkout basement adds valuable living space, offering endless possibilities for recreation or relaxation. Enjoy the luxury of modern conveniences with appliances including a built-in microwave, dishwasher, and extra refrigerator/freezer. Outside, the expansive 0.47-acre lot boasts beautifully landscaped front and rear yards, providing a serene retreat with mature trees and ample space for outdoor activities. Relax on the large screened and covered rear deck while you BBQ on the open extension of the deck, there is even plenty of room for a hot tub! The corner lot enhances privacy, while the screened deck invite you to savor the outdoors. Located in a vibrant neighborhood, residents benefit from nearby parks, excellent schools, and convenient public services. The community fosters a welcoming atmosphere, making it easy to connect with neighbors and enjoy local events. This home is not just a place to live; it's a place to thrive. Experience the warmth and charm of Fountain View-your new sanctuary awaits!
Sold for $527,500
$527,500
12301 Dancrest Dr, Clarksburg, MD 20871
3beds
3,024sqft
Single Family Residence
Built in 1977
0.47 Acres Lot
$529,300 Zestimate®
$174/sqft
$3,412 Estimated rent
Home value
$529,300
$487,000 - $577,000
$3,412/mo
Zestimate® history
Owner options
List your home for rent
$3,412/mo
Rent Zestimate®
Find your next renter with Zillow Rental Manager. Plus, with online applications, you can quickly screen prospective tenants – for free.
$3,412/mo
Rent Zestimate®
Refinance and save
$3,250/mo
Est. payment
Refinancing to a lower rate could help reduce your monthly payments and save thousands over the life of the loan.
$3,250/mo
Est. payment
Explore your selling options
Work with a Zillow partner agent
Leverage their expertise and Zillow's premium Showcase listings to get your home seen by more buyers.
Get startedList with your own agent
Get your home in front of millions of buyers by listing it on Zillow.
Learn how to do itSell it yourself
Take full control of how buyers see your home on Zillow by listing For Sale by Owner (FSBO).
List your homeWhat's special
Brick wood-burning fireplaceCorner lot enhances privacyBuilt-in microwaveThree spacious bedroomsFully finished walkout basement
Zillow last checked:
Listing updated:
Listed by:
Nicholas Augustine 240-997-4205,
Fathom Realty MD, LLC
Bought with:
Nancy Vert, SP98358862
Realty Advantage of Maryland LLC
Source: Bright MLS,MLS#: MDMC2203934
Facts & features
Interior
Bedrooms & bathrooms
- Bedrooms: 3
- Bathrooms: 3
- Full bathrooms: 3
- Main level bathrooms: 2
- Main level bedrooms: 3
Rooms
- Room types: Living Room, Dining Room, Bedroom 2, Bedroom 3, Kitchen, Family Room, Bedroom 1, Laundry, Office, Recreation Room, Bathroom 1, Bathroom 2, Full Bath
Bedroom 1
- Level: Main
Bedroom 2
- Level: Main
Bedroom 3
- Level: Main
Bathroom 1
- Level: Main
Bathroom 2
- Level: Main
Dining room
- Level: Main
Family room
- Level: Lower
Other
- Level: Lower
Kitchen
- Level: Main
Laundry
- Level: Lower
Living room
- Level: Main
Office
- Level: Lower
Recreation room
- Level: Lower
Heating
- Heat Pump, Wood Stove, Electric
Cooling
- Central Air, Ceiling Fan(s), Electric
Appliances
- Included: Microwave, Dishwasher, Dryer, Extra Refrigerator/Freezer, Oven/Range - Electric, Refrigerator, Washer, Water Heater, Electric Water Heater
- Laundry: Laundry Room
Features
- Attic, Bathroom - Tub Shower, Bathroom - Walk-In Shower, Breakfast Area, Ceiling Fan(s), Combination Kitchen/Dining, Crown Molding, Dining Area, Entry Level Bedroom, Eat-in Kitchen, Kitchen Island
- Flooring: Carpet, Luxury Vinyl, Wood
- Windows: Window Treatments
- Basement: Finished,Walk-Out Access
- Number of fireplaces: 1
- Fireplace features: Brick, Wood Burning
Interior area
- Total structure area: 3,084
- Total interior livable area: 3,024 sqft
- Finished area above ground: 1,542
- Finished area below ground: 1,482
Property
Parking
- Parking features: Driveway
- Has uncovered spaces: Yes
Accessibility
- Accessibility features: Other
Features
- Levels: Two
- Stories: 2
- Patio & porch: Deck, Porch, Screened
- Pool features: None
- Fencing: Wood,Split Rail
Lot
- Size: 0.47 Acres
- Features: Corner Lot, Flag Lot, Front Yard, Landscaped, Premium, Rear Yard, SideYard(s), Wooded
Details
- Additional structures: Above Grade, Below Grade
- Parcel number: 160200032632
- Zoning: AR
- Special conditions: Standard
Construction
Type & style
- Home type: SingleFamily
- Architectural style: Ranch/Rambler
- Property subtype: Single Family Residence
Materials
- Vinyl Siding
- Foundation: Slab
Condition
- New construction: No
- Year built: 1977
Utilities & green energy
- Sewer: On Site Septic
- Water: Public
Community & HOA
Community
- Subdivision: Fountain View
HOA
- Has HOA: No
Location
- Region: Clarksburg
Financial & listing details
- Price per square foot: $174/sqft
- Tax assessed value: $378,100
- Annual tax amount: $4,376
- Date on market: 11/20/2025
- Listing agreement: Exclusive Right To Sell
- Listing terms: Cash,Conventional,FHA,VA Loan
- Inclusions: Shed
- Ownership: Fee Simple
Price history
| Date | Event | Price |
|---|---|---|
| 12/11/2025 | Sold | $527,500+5.5%$174/sqft |
Source:  Bright MLS #MDMC2203934 Report a problem Bright MLS #MDMC2203934 Report a problem | ||
| 11/26/2025 | Pending sale | $499,900$165/sqft |
Source: Bright MLS #MDMC2203934 Report a problem | ||
| 11/20/2025 | Listed for sale | $499,900$165/sqft |
Source: Bright MLS #MDMC2203934 Report a problem | ||
Public tax history
| Year | Property taxes | Tax assessment |
|---|---|---|
| 2025 | $4,165 +6% | $378,100 +10.8% |
| 2024 | $3,929 +1.9% | $341,300 +2% |
| 2023 | $3,857 +6.5% | $334,767 +2% |
| 2022 | $3,622 +2.1% | $328,233 +2% |
| 2021 | $3,547 +2.5% | $321,700 +2.6% |
| 2020 | $3,460 +5.4% | $313,667 +5.4% |
| 2019 | $3,282 -0.2% | $297,600 |
| 2018 | $3,288 -0.3% | $297,600 +3.4% |
| 2017 | $3,297 +24.3% | $287,767 +3.5% |
| 2016 | $2,653 | $277,933 +3.7% |
| 2015 | $2,653 | $268,100 |
| 2014 | $2,653 | $268,100 |
| 2013 | -- | $268,100 -6.2% |
| 2012 | -- | $285,800 |
| 2011 | -- | $285,800 |
| 2010 | -- | $285,800 -32.9% |
| 2009 | -- | $426,180 +14.6% |
| 2008 | -- | $371,980 +17.1% |
| 2007 | -- | $317,780 +20.6% |
| 2006 | -- | $263,580 +16.4% |
| 2005 | -- | $226,460 +19.6% |
| 2004 | -- | $189,340 +24.4% |
| 2003 | -- | $152,220 +1.4% |
| 2002 | -- | $150,156 |
| 2001 | -- | $150,156 |
Find assessor info on the county website
Neighborhood: 20871
Nearby homes
- $481,600-- bd2 ba1k sqft12305 Dancrest Dr, Clarksburg, MD 20871Off Market
- $519,2003 bd2 ba1.5k sqft12309 Dancrest Dr, Clarksburg, MD 20871Off Market
- $611,7004 bd2 ba2.6k sqft23908 Janbeall Ct, Clarksburg, MD 20871Off Market

- $498,600-- bd2 ba1.7k sqft12225 Dancrest Dr, Clarksburg, MD 20871Off Market
- $600,0004 bd3 ba2.1k sqft23920 Janbeall Ct, Clarksburg, MD 20871For Sale
- $567,6004 bd3 ba1.7k sqft23917 Janbeall Ct, Clarksburg, MD 20871Off Market
- $569,6004 bd2 ba1.7k sqft12304 Dancrest Dr, Clarksburg, MD 20871Off Market
- $526,000-- bd2 ba1.7k sqft12228 Dancrest Dr, Clarksburg, MD 20871Off Market
Nearby schools
GreatSchools rating
- 9/10Wilson Wims Elementary SchoolGrades: PK-5Distance: 0.8 mi
- 8/10Hallie Wells Middle SchoolGrades: 6-8Distance: 1.4 mi
- 8/10Clarksburg High SchoolGrades: 9-12Distance: 1.7 mi
Schools provided by the listing agent
- District: Montgomery County Public Schools
Source: Bright MLS. This data may not be complete. We recommend contacting the local school district to confirm school assignments for this home.
Get a cash offer in 3 minutes
Find out how much your home could sell for in as little as 3 minutes with a no-obligation cash offer.
Estimated market value
$529,300
Get a cash offer in 3 minutes
Find out how much your home could sell for in as little as 3 minutes with a no-obligation cash offer.
Estimated market value
$529,300
- Maryland
- Montgomery County
- Clarksburg
- 20871
- 12301 Dancrest Dr
Nearby cities
Nearby zip codes
Other Clarksburg Topics
