This custom-built home is loaded with high-end features, and from the moment you walk in it's clear it was built differently. Every detail — from the foundation up — was carefully thought out and executed with quality that's rare to find. Soaring 9-foot ceilings, knotty hickory cabinets and doors, quartz countertops on every surface, and Pella casement windows that flood the home with natural light. The wood-burning fireplace anchors the living space and creates the kind of warmth that makes a house feel like a home. Two laundry rooms, LVP flooring throughout main areas, and Cat 6 wiring to every room — this home is as functional as it is beautiful.
The bones are just as impressive. 2x6 exterior framing, AdvanTech floor sheathing, R21 walls and R60 ceiling, fully air sealed before insulation was ever touched. The foundation features Deco Seal coating, HDPE membrane, full drain tile with geo fabric wrapping, and closed cell spray foam from floor to ceiling. Built to last generations.
Then there's the garage — and there's simply nothing like it. The attached 4-car garage is a car enthusiast's dream, with 12-19ft ceilings, its own climate control, a 10,000 lb car lift, Klipsch sound system, commercial hose reels, swivel TV, wall sink, and 220V outlets across nearly 1,328 sq ft. A detached 5th garage with power and matching siding gives you even more room to work, store, or play.
Outside, the almost half-acre lot is beautifully landscaped with wifi-controlled irrigation, a raised garden bed with its own sprinkler zone, LP smart lap siding, a 30-year roof, and 34 LED soffit lights that make this home shine after dark.
The sellers have taken exceptional care of this property — May 2026 alone brought updated A/C components, a freshly sealed deck, new dishwasher, serviced water heater, and a professionally cleaned fireplace flue. Move-in ready in every sense.
Homes this special don't stay on the market. Schedule your showing today.
Sold
Price Unknown
12301 E 78th St, Kansas City, MO 64138
5beds
3,460sqft
Single Family Residence
Built in 2020
0.33 Acres Lot
$570,000 Zestimate®
$--/sqft
$3,097 Estimated rent
Home value
$570,000
$524,000 - $621,000
$3,097/mo
Zestimate® history
Owner options
List your home for rent
$3,097/mo
Rent Zestimate®
Find your next renter with Zillow Rental Manager. Plus, with online applications, you can quickly screen prospective tenants – for free.
$3,097/mo
Rent Zestimate®
Refinance and save
Refinancing to a lower rate could help reduce your monthly payments and save thousands over the life of the loan.
Explore your selling options
Work with a Zillow partner agent
Leverage their expertise and Zillow's premium Showcase listings to get your home seen by more buyers.
Get startedList with your own agent
Get your home in front of millions of buyers by listing it on Zillow.
Learn how to do itSell it yourself
Take full control of how buyers see your home on Zillow by listing For Sale by Owner (FSBO).
List your homeWhat's special
Zillow last checked:
Listing updated:
Listed by:
Roderick Johnson 816-806-9500,
ReeceNichols - Lees Summit,
Rob Ellerman Team 816-304-4434,
ReeceNichols - Lees Summit
Bought with:
Christina Hill, 2014028595
KW KANSAS CITY METRO
Source: Heartland MLS as distributed by MLS GRID,MLS#: 2618062
Facts & features
Interior
Bedrooms & bathrooms
- Bedrooms: 5
- Bathrooms: 3
- Full bathrooms: 3
Bedroom 1
- Level: Main
Bedroom 2
- Level: Main
Bedroom 3
- Level: Main
Bedroom 4
- Level: Basement
Bathroom 1
- Level: Main
Bathroom 2
- Level: Main
Bathroom 3
- Level: Lower
Bathroom 5
- Level: Basement
Gym
- Level: Basement
Heating
- Forced Air, Wood
Cooling
- Electric
Appliances
- Laundry: Bedroom Level, In Basement
Features
- Flooring: Carpet, Luxury Vinyl
- Windows: Storm Window(s)
- Basement: Basement BR,Egress Window(s)
- Number of fireplaces: 1
Interior area
- Total structure area: 3,460
- Total interior livable area: 3,460 sqft
- Finished area above ground: 1,730
- Finished area below ground: 1,730
Property
Parking
- Total spaces: 4
- Parking features: Attached, Detached, Garage Door Opener
- Attached garage spaces: 4
Features
- Patio & porch: Deck
- Fencing: Wood
Lot
- Size: 0.33 Acres
- Features: Adjoin Greenspace, Corner Lot, Wooded
Details
- Parcel number: 44920181800000000
Construction
Type & style
- Home type: SingleFamily
- Architectural style: Craftsman
- Property subtype: Single Family Residence
Materials
- Lap Siding, Wood Siding
- Roof: Composition
Condition
- Year built: 2020
Utilities & green energy
- Sewer: Public Sewer
- Water: Public
Community & HOA
Community
- Subdivision: Westridge Hills
HOA
- Has HOA: No
Location
- Region: Kansas City
Financial & listing details
- Tax assessed value: $274,070
- Annual tax amount: $4,099
- Date on market: 5/8/2026
- Listing terms: Cash,Conventional,FHA,VA Loan
- Ownership: Private
- Road surface type: Paved
Price history
| Date | Event | Price |
|---|---|---|
| 6/25/2026 | Sold | -- |
Source:  Heartland MLS as distributed by MLS GRID #2618062 Report a problem Heartland MLS as distributed by MLS GRID #2618062 Report a problem | ||
| 5/31/2026 | Pending sale | $570,000$165/sqft |
Source: Heartland MLS as distributed by MLS GRID #2618062 Report a problem | ||
| 5/21/2026 | Price change | $570,000-0.9%$165/sqft |
Source: Heartland MLS as distributed by MLS GRID #2618062 Report a problem | ||
| 5/8/2026 | Listed for sale | $575,000+4691.7%$166/sqft |
Source: Heartland MLS as distributed by MLS GRID #2618062 Report a problem | ||
| 1/6/2018 | Sold | -- |
Source: Agent Provided Report a problem | ||
| 12/11/2017 | Pending sale | $12,000$3/sqft |
Source: RE/MAX Heritage #1995127 Report a problem | ||
| 12/2/2017 | Price change | $12,000-31.4%$3/sqft |
Source: RE/MAX Heritage #1995127 Report a problem | ||
| 8/31/2017 | Price change | $17,500-12.1%$5/sqft |
Source: RE/MAX Heritage #1995127 Report a problem | ||
| 12/1/2016 | Price change | $19,900-20.4%$6/sqft |
Source: RE/MAX Heritage #1995127 Report a problem | ||
| 6/3/2016 | Listed for sale | $25,000$7/sqft |
Source: RE/MAX Heritage #1995127 Report a problem | ||
Public tax history
| Year | Property taxes | Tax assessment |
|---|---|---|
| 2025 | $4,724 +15.3% | $52,074 +15% |
| 2024 | $4,099 +0.6% | $45,283 |
| 2023 | $4,072 -17.3% | $45,283 -14% |
| 2022 | $4,924 +29.9% | $52,630 +29.9% |
| 2021 | $3,790 +1378.4% | $40,518 +1396.2% |
| 2020 | $256 +1.9% | $2,708 -62.2% |
| 2019 | $252 | $7,163 +32.2% |
| 2018 | $252 -51.4% | $5,420 |
| 2017 | $517 +6.8% | $5,420 +2.6% |
| 2016 | $484 +2.4% | $5,284 +3% |
| 2014 | $473 -81.9% | $5,130 |
| 2013 | $2,620 +0.4% | $5,130 -81.7% |
| 2012 | $2,610 -8.2% | $28,006 |
| 2011 | $2,844 +2.1% | $28,006 -8.4% |
| 2010 | $2,786 -9.3% | $30,584 |
| 2009 | $3,070 +12% | $30,584 -16% |
| 2008 | $2,741 +8.1% | $36,408 |
| 2007 | $2,535 +0.2% | $36,408 +9% |
| 2006 | $2,531 +12.1% | $33,403 |
| 2005 | $2,258 +0% | $33,403 +13% |
| 2004 | $2,257 +4.4% | $29,560 |
| 2003 | $2,161 +0.3% | $29,560 +7% |
| 2002 | $2,155 +8.7% | $27,627 |
| 2001 | $1,983 | $27,627 |
Find assessor info on the county website
Neighborhood: Little Blue Valley
Nearby homes
- $339,2004 bd3 ba2.6k sqft12303 E 78th St, Kansas City, MO 64138Off Market
- $309,8003 bd2 ba1.6k sqft12113 E 78th St, Kansas City, MO 64138Off Market
- $--3 bd3 ba2.2k sqft12305 E 78th St, Kansas City, MO 64138Sold
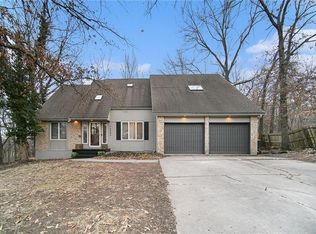
- $361,0005 bd3 ba2.1k sqft12302 E 78th St, Kansas City, MO 64138Off Market
- $396,4003 bd2 ba2.3k sqft12300 E 78th St, Kansas City, MO 64138Off Market
- $315,8003 bd3 ba1.8k sqft12220 E 78th St, Kansas City, MO 64138Off Market
- $--4 bd3 ba3.3k sqft12304 E 78th St, Kansas City, MO 64138Sold
- $339,5004 bd2 ba2.6k sqft12109 E 78th St, Kansas City, MO 64138Off Market
Nearby schools
GreatSchools rating
- 8/10Robinson Elementary SchoolGrades: K-5Distance: 1.4 mi
- 4/10Raytown Central Middle SchoolGrades: 6-8Distance: 2.6 mi
- 2/10Raytown South Sr. High SchoolGrades: 9-12Distance: 0.7 mi
Schools provided by the listing agent
- Elementary: Southwood
- Middle: South Middle School
- High: Raytown South
Source: Heartland MLS as distributed by MLS GRID. This data may not be complete. We recommend contacting the local school district to confirm school assignments for this home.
Get a cash offer in 3 minutes
Find out how much your home could sell for in as little as 3 minutes with a no-obligation cash offer.
Estimated market value
$570,000
Get a cash offer in 3 minutes
Find out how much your home could sell for in as little as 3 minutes with a no-obligation cash offer.
Estimated market value
$570,000
- Missouri
- Jackson County
- Kansas City
- 64138
- Little Blue Valley
- 12301 E 78th St
Nearby cities
Nearby neighborhoods
Nearby zip codes
Other Kansas City Topics
