Skip main navigation
Closed
Street View
  • $185,400

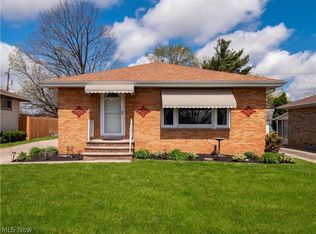
    12301 Eastwood Blvd, Garfield Heights, OH 44125

    3beds
    1,064sqft
    Single Family Residence
    Built in 1960
    7,579 Square Feet Lot
    $185,400 Zestimate®
    $174/sqft
    $1,557 Estimated rent

    Home value

    $185,400

    $176,000 - $195,000

    $1,557/mo

    Zestimate® history
    Loading
    Loading...

    Owner options

    List your home for rent

    $1,557/mo

    Rent Zestimate®

    Find your next renter with Zillow Rental Manager. Plus, with online applications, you can quickly screen prospective tenants – for free.

    Learn more

    $1,557/mo

    Rent Zestimate®

    Refinance and save

    $1,350/mo

    Est. payment

    Refinancing to a lower rate could help reduce your monthly payments and save thousands over the life of the loan.

    See today's rates

    $1,350/mo

    Est. payment

    Explore your selling options

    Work with a Zillow partner agent

    Leverage their expertise and Zillow's premium Showcase listings to get your home seen by more buyers.

    Get started

    List with your own agent

    Get your home in front of millions of buyers by listing it on Zillow.

    Learn how to do it

    Sell it yourself

    Take full control of how buyers see your home on Zillow by listing For Sale by Owner (FSBO).

    List your home

    What's special

    Game roomHome theaterFully finished basementCovered patio

    Welcome to the heart of Garfield Heights! This exquisite ranch-style house boasts 3 spacious bedrooms and 2 full bathrooms, offering a comfortable and convenient living space for you and your loved ones. Step into the main level of the house and be greeted by an inviting living room and dining area open to the kitchen featuring stainless steel appliances and beautiful granite countertops. The property also features a full finished basement complete with a kitchen, family room, bedroom, and bathroom, making it perfect for hosting guests or utilizing as a separate living area. The private entrance to the basement provides easy access for you and your guests, ensuring privacy and convenience. The fully finished basement offers endless possibilities, whether it's a game room, home theater, or a comfortable retreat for family members or friends. In addition to the impressive interior, this property offers a 2-car garage with a covered patio attached. Enjoy the convenience of parking your

    This property is not currently displayed as for sale or rent on Zillow. This may be different from what's on other websites or public sources.

    Zillow last checked:

    Listing updated:

    Listed by:

    Doxie M Jelks (216)839-5500klrw297@kw.com,

    Keller Williams Greater Metropolitan,

    Lisa A Gaines 216-990-1721,

    Keller Williams Greater Metropolitan

    Bought with:

    Ahren L Booher, 2010002612

    Keller Williams Elevate

    Joey Dickerhoof, 2023001712

    Keller Williams Elevate

    Source: MLS Now,MLS#: 4466282MLS LogoOriginating MLS: Akron Cleveland Association of REALTORS

    Facts & features

    Interior

    Bedrooms & bathrooms
    • Bedrooms: 3
    • Bathrooms: 2
    • Full bathrooms: 2
    • Main level bathrooms: 1
    • Main level bedrooms: 3
    Primary bedroom
    • Level: First
    Primary bedroom
    • Level: First
    Bedroom
    • Level: First
    Bonus room
    • Level: Lower
    Dining room
    • Level: First
    Family room
    • Description: Flooring: Carpet
    • Level: Lower
    Kitchen
    • Level: First
    Kitchen
    • Level: Lower
    Living room
    • Level: First
    Heating
    • Forced Air, Gas
    Cooling
    • Central Air
    Features
    • Basement: Full,Finished
    • Has fireplace: No
    Interior area
    • Total structure area: 1,064
    • Total interior livable area: 1,064 sqft
    • Finished area above ground: 1,064

    Property

    Parking
    • Total spaces: 2
    • Parking features: Detached, Garage, Paved
    • Garage spaces: 2
    Features
    • Levels: One
    • Stories: 1
    • Patio & porch: Patio
    Lot
    • Size: 7,579 Square Feet
    Details
    • Parcel number: 54526035

    Construction

    Type & style
    • Home type: SingleFamily
    • Architectural style: Ranch
    • Property subtype: Single Family Residence
    Materials
    • Vinyl Siding
    • Roof: Asphalt,Fiberglass
    Condition
    • Year built: 1960

    Utilities & green energy

    • Sewer: Public Sewer
    • Water: Public

    Community & HOA

    Community
    • Subdivision: Oak Park
    HOA
    • Has HOA: No
    Location
    • Region: Garfield Heights

    Financial & listing details

    • Price per square foot: $174/sqft
    • Tax assessed value: $162,500
    • Annual tax amount: $3,270
    • Date on market: 6/13/2023
    • Cumulative days on market: 36 days
    • Listing terms: Cash,Conventional,FHA,VA Loan

    Price history

    DateEventPrice
    7/19/2023Sold$162,500-1.5%$153/sqft
    Source: MLS Now #4466282 Report a problem
    7/19/2023Pending sale$165,000$155/sqft
    Source: MLS Now #4466282 Report a problem
    6/17/2023Contingent$165,000$155/sqft
    Source: MLS Now #4466282 Report a problem
    6/13/2023Listed for sale$165,000+143%$155/sqft
    Source: MLS Now #4466282 Report a problem
    1/22/2014Sold$67,900$64/sqft
    Source: MLS Now #3415615 Report a problem
    10/26/2013Price change$67,900-2.9%$64/sqft
    Source: RE/MAX Crossroads Properties #3415615 Report a problem
    9/25/2013Price change$69,900-6.7%$66/sqft
    Source: RE/MAX Crossroads Properties #3415615 Report a problem
    8/24/2013Price change$74,900-3.4%$70/sqft
    Source: RE/MAX Crossroads Properties #3415615 Report a problem
    8/11/2013Price change$77,500-3%$73/sqft
    Source: RE/MAX Crossroads Properties #3415615 Report a problem
    7/21/2013Price change$79,900-4.8%$75/sqft
    Source: RE/MAX Crossroads Properties #3415615 Report a problem
    6/18/2013Price change$83,900-6%$79/sqft
    Source: RE/MAX Crossroads Properties #3415615 Report a problem
    6/7/2013Listed for sale$89,300+197.7%$84/sqft
    Source: RE/MAX Crossroads #3415615 Report a problem
    9/28/2012Sold$30,000$28/sqft
    Source: Public Record Report a problem

    Public tax history

    YearProperty taxesTax assessment
    2025$4,240 -23.1%$56,880
    2024$5,513 +82%$56,880 +95.5%
    2023$3,029 +0.8%$29,090
    2022$3,004 -5.9%$29,090
    2021$3,191 +17.9%$29,090 +25%
    2020$2,706 +0.9%$23,280
    2019$2,681 -12.5%$23,280
    2018$3,065 +0.8%$23,280 +3.1%
    2017$3,040 +5%$22,580
    2016$2,895 $22,580
    2015$2,895 +1099.1%$22,580
    2014$241 +24.8%--
    2013$193 -92.9%--
    2012$2,740 -13.9%$24,510 -30.6%
    2011$3,183 +1013.6%$35,320
    2010$286 -3.8%$35,320
    2009$297 -89.8%$35,320 -9%
    2008$2,926 +3.6%$38,820
    2007$2,825 +0%$38,820
    2006$2,824 +10%$38,820 +10.9%
    2005$2,568 +1%$35,000
    2004$2,542 +4.9%$35,000
    2003$2,422 +14.8%$35,000 +14%
    2002$2,109 -27.5%$30,700
    2001$2,907 -0.3%$30,700
    2000$2,917 $30,700
    Find assessor info on the county website

    Neighborhood: 44125

    Nearby schools

    GreatSchools rating
    Schools provided by the listing agent
    • District: Garfield Heights CSD - 1815

    Source: MLS Now. This data may not be complete. We recommend contacting the local school district to confirm school assignments for this home.

    Get a cash offer in 3 minutes
    Find out how much your home could sell for in as little as 3 minutes with a no-obligation cash offer.
    Estimated market value
    $185,400
    Get a cash offer in 3 minutes
    Find out how much your home could sell for in as little as 3 minutes with a no-obligation cash offer.
    Estimated market value
    $185,400