Shaded drive approach leads to a 6.7 acre wooded oasis in Triadelphia Woods presenting an elegant park-like setting for this 5,818 sqft contemporary style home, which embodies elegance and style, perfectly designed to capture natural light. A cool foyer with a natural wood ceiling welcomes you inside to find enriched hardwoods, a stone chimney, exquisite sight lines, a formal living room adorned by an ambient fireplace, a vaulted wood ceiling with skylights, and glass sliders opening to a wrap-around tiered deck overlooking the luxuriant surroundings. A large dining room is adorned with French doors opening to the deck and an exposed beam wood ceiling that carries into the sitting area and kitchen. Prepare to entertain in the chef’s kitchen boasting gourmet stainless steel appliances including a ceiling mount professional exhaust, glass front and Shaker cabinetry, a peninsula with a hand sink, and a breakfast room with wrap-around windows framing a lush wooded view. Located on the upper level, the owner's suite presents a vaulted wood ceiling with an overlook, a walk-in closet with dressing area, drop ceiling fans, an array of sparkling windows, and a luxe spa-like bath with ceramic flooring, a custom designer ceiling with wood accents, a double sink vanity, a dual head separate shower, and 2 steps to a soothing jetted tub. Enjoy relaxing and play time in the finished lower level featuring high ceilings, a rec room with a Rais Nordic wood stove, a custom wet bar, recessed lighting, a games or sitting area, a full bath, steps to a bedroom, a utility room, a study or exercise room, and a large glass slider walkout to a lower deck overlooking the lush tree-lined backyard. Attached to the rear of the garage is a 40x28 multi-purpose room with a separate entrance currently being used as a workshop, which is ideal for the hobbyist or can be used for a range of leisure pursuits. A tranquil, private wooded cul-de-sac setting that is central to shopping, dining, parks, commuter routes, BWI Airport, and the Washington – Baltimore corridor.
Sold for $1,060,000
$1,060,000
12301 Ericole Ct, Ellicott City, MD 21042
4beds
5,328sqft
Single Family Residence
Built in 1988
6.74 Acres Lot
$1,200,100 Zestimate®
$199/sqft
$5,714 Estimated rent
Home value
$1,200,100
$1.14M - $1.27M
$5,714/mo
Zestimate® history
Owner options
List your home for rent
$5,714/mo
Rent Zestimate®
Find your next renter with Zillow Rental Manager. Plus, with online applications, you can quickly screen prospective tenants – for free.
$5,714/mo
Rent Zestimate®
Refinance and save
$5,453/mo
Est. payment
Refinancing to a lower rate could help reduce your monthly payments and save thousands over the life of the loan.
$5,453/mo
Est. payment
Explore your selling options
Work with a Zillow partner agent
Leverage their expertise and Zillow's premium Showcase listings to get your home seen by more buyers.
Get startedList with your own agent
Get your home in front of millions of buyers by listing it on Zillow.
Learn how to do itSell it yourself
Take full control of how buyers see your home on Zillow by listing For Sale by Owner (FSBO).
List your homeWhat's special
Separate entranceUtility roomRec roomExercise roomLarge dining roomCeramic flooringWood accents
Zillow last checked:
Listing updated:
Listed by:
Bob Lucido 410-465-6900,
Keller Williams Lucido Agency,
Listing Team: Keller Williams Lucido Agency, Co-Listing Agent: Tracy J. Lucido 410-802-2567,
Keller Williams Lucido Agency
Bought with:
Rajshone Taylor, 0665035
Keller Williams Realty Centre
Source: Bright MLS,MLS#: MDHW2031488
Facts & features
Interior
Bedrooms & bathrooms
- Bedrooms: 4
- Bathrooms: 3
- Full bathrooms: 3
- Main level bathrooms: 1
- Main level bedrooms: 2
Rooms
- Room types: Living Room, Dining Room, Primary Bedroom, Bedroom 2, Bedroom 3, Bedroom 4, Kitchen, Family Room, Foyer, Sun/Florida Room, Laundry, Other, Bonus Room
Basement
- Area: 1958
Heating
- Heat Pump, Electric
Cooling
- Central Air, Electric
Appliances
- Included: Dryer, Washer, Dishwasher, Exhaust Fan, Disposal, Microwave, Refrigerator, Ice Maker, Electric Water Heater
- Laundry: Main Level, Laundry Room
Features
- Attic, Ceiling Fan(s), Family Room Off Kitchen, Eat-in Kitchen, Recessed Lighting, Bathroom - Stall Shower, Walk-In Closet(s), Dry Wall
- Flooring: Carpet, Hardwood, Wood
- Windows: Double Pane Windows, Energy Efficient, Insulated Windows, Screens
- Basement: Full,Finished,Heated,Improved,Rear Entrance,Walk-Out Access,Windows
- Number of fireplaces: 2
- Fireplace features: Wood Burning
Interior area
- Total structure area: 5,818
- Total interior livable area: 5,328 sqft
- Finished area above ground: 3,860
- Finished area below ground: 1,468
Property
Parking
- Total spaces: 2
- Parking features: Garage Faces Front, Garage Door Opener, Asphalt, Driveway, Attached
- Attached garage spaces: 2
- Has uncovered spaces: Yes
Accessibility
- Accessibility features: None
Features
- Levels: Three
- Stories: 3
- Patio & porch: Deck
- Pool features: None
- Fencing: Partial
Lot
- Size: 6.74 Acres
- Features: Backs to Trees, Cul-De-Sac, Landscaped, Wooded
Details
- Additional structures: Above Grade, Below Grade
- Parcel number: 1403311104
- Zoning: RRDEO
- Special conditions: Standard
Construction
Type & style
- Home type: SingleFamily
- Architectural style: Transitional
- Property subtype: Single Family Residence
Materials
- Cedar
- Foundation: Other
- Roof: Asphalt
Condition
- New construction: No
- Year built: 1988
Utilities & green energy
- Sewer: Septic Exists
- Water: Well
Community & HOA
Community
- Security: Main Entrance Lock, Security System
- Subdivision: Triadelphia Woods
HOA
- Has HOA: No
Location
- Region: Ellicott City
Financial & listing details
- Price per square foot: $199/sqft
- Tax assessed value: $808,067
- Annual tax amount: $10,230
- Date on market: 8/24/2023
- Listing agreement: Exclusive Right To Sell
- Inclusions: Mini Fridge In Rr, Acid Neutralizer, Simplisafe
- Ownership: Fee Simple
Price history
| Date | Event | Price |
|---|---|---|
| 9/14/2023 | Sold | $1,060,000+6%$199/sqft |
Source:  Bright MLS #MDHW2031488 Report a problem Bright MLS #MDHW2031488 Report a problem | ||
| 8/29/2023 | Pending sale | $1,000,000$188/sqft |
Source: Bright MLS #MDHW2031488 Report a problem | ||
| 8/24/2023 | Listed for sale | $1,000,000+8.7%$188/sqft |
Source: Bright MLS #MDHW2031488 Report a problem | ||
| 11/23/2020 | Sold | $920,000-0.5%$173/sqft |
Source: Public Record Report a problem | ||
| 9/29/2020 | Pending sale | $925,000$174/sqft |
Source: RE/MAX Advantage Realty #MDHW285140 Report a problem | ||
| 9/18/2020 | Listed for sale | $925,000+146.7%$174/sqft |
Source: RE/MAX Advantage Realty #MDHW285140 Report a problem | ||
| 10/7/1997 | Sold | $375,000$70/sqft |
Source: Public Record Report a problem | ||
Public tax history
| Year | Property taxes | Tax assessment |
|---|---|---|
| 2025 | -- | $957,100 +6.5% |
| 2024 | $10,120 +11.2% | $898,800 +11.2% |
| 2023 | $9,099 +12.6% | $808,067 -10.1% |
| 2022 | $8,077 +14.5% | $898,800 +43.4% |
| 2021 | $7,056 | $626,600 |
| 2020 | $7,056 | $626,600 |
| 2019 | $7,056 -12.6% | $626,600 -5.6% |
| 2018 | $8,068 -14.9% | $663,500 |
| 2017 | $9,485 | $663,500 +2% |
| 2016 | -- | $650,367 +1% |
| 2015 | -- | $643,800 |
| 2014 | -- | $643,800 |
| 2013 | -- | $643,800 -8% |
| 2012 | -- | $700,000 |
| 2011 | -- | $700,000 |
| 2010 | -- | $700,000 -25.6% |
| 2009 | -- | $940,610 +13.4% |
| 2008 | -- | $829,526 +15.5% |
| 2007 | -- | $718,443 +18.3% |
| 2006 | -- | $607,360 +11.2% |
| 2005 | -- | $546,012 +12.7% |
| 2004 | -- | $484,666 +14.5% |
| 2003 | -- | $423,320 +2.8% |
| 2002 | -- | $411,736 +2.9% |
| 2001 | -- | $400,153 +157.5% |
| 2000 | -- | $155,420 |
Find assessor info on the county website
Neighborhood: 21042
Nearby homes
- $1,071,3005 bd4 ba3k sqft12307 Ericole Ct, Ellicott City, MD 21042Off Market
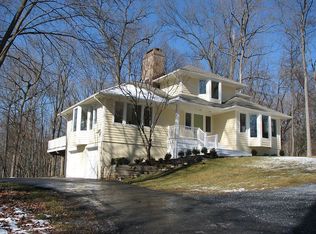
- $800,600-- bd2 ba2k sqft2741 Woodridge Ct, West Friendship, MD 21794Off Market
- $1,122,4004 bd3 ba4.2k sqft12312 Ericole Ct, Ellicott City, MD 21042Off Market
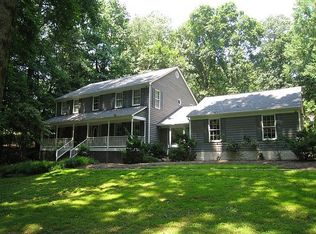
- $820,300-- bd3 ba2.1k sqft2750 Woodridge Ct, West Friendship, MD 21794Off Market
- $3,243,700-- bd8 ba7.6k sqft12350 Triadelphia Rd, Ellicott City, MD 21042Off Market
- $1,050,0004 bd4 ba4.3k sqft2725 Woodridge Ct, West Friendship, MD 21794Sold
- $1,076,8004 bd4 ba4k sqft12306 Ericole Ct, Ellicott City, MD 21042Off Market
- $1,295,4004 bd4 ba4.7k sqft3012 Sobus Dr, West Friendship, MD 21794Off Market
Nearby schools
GreatSchools rating
- 9/10West Friendship Elementary SchoolGrades: K-5Distance: 1.2 mi
- 9/10Mount View Middle SchoolGrades: 6-8Distance: 2.6 mi
- 10/10Marriotts Ridge High SchoolGrades: 9-12Distance: 2.6 mi
Schools provided by the listing agent
- Elementary: West Friendship
- Middle: Mount View
- High: Marriotts Ridge
- District: Howard County Public School System
Source: Bright MLS. This data may not be complete. We recommend contacting the local school district to confirm school assignments for this home.
Get a cash offer in 3 minutes
Find out how much your home could sell for in as little as 3 minutes with a no-obligation cash offer.
Estimated market value
$1,200,100
Get a cash offer in 3 minutes
Find out how much your home could sell for in as little as 3 minutes with a no-obligation cash offer.
Estimated market value
$1,200,100
- Maryland
- Howard County
- West Friendship
- 21042
- 12301 Ericole Ct
Nearby cities
Nearby zip codes
Other West Friendship Topics
