Absolutely stunning, fully renovated and light-filled colonial on a premium corner lot in an unbeatable Potomac location—just minutes to Park Potomac, Pike & Rose, I-270, and more. Showcasing over $300,000 in top-to-bottom renovations, this home offers a rare combination of modern design, open flow, and high-end finishes throughout. The main and upper levels feature wide-plank hardwood flooring throughout. The main level offers an expansive, open-concept layout filled with natural light. A designer kitchen anchors the space with a 36" six-burner gas range, drawer microwave, French door refrigerator, abundant cabinetry, and a large functional layout ideal for both everyday living and entertaining. The kitchen flows seamlessly into a spacious family room with a wood-burning fireplace and direct access to a private backyard with an oversized deck and newly finished patio—perfect for indoor-outdoor living. A large living room, stylish full bath, generous laundry area, and garage access complete the main level. Upstairs, the primary suite offers a true retreat with dual custom walk-in closets and a spa-inspired bath featuring a soaking tub, oversized glass-enclosed shower, dual vanity, and designer tile finishes. Three additional bright and generously sized bedrooms and a beautifully updated hall bath complete the upper level. The fully finished lower level provides a large, versatile recreation space for entertaining! It is bright and complete low-maintenance luxury vinyl plank flooring. A waterproofing system in installed in the lower level. Extensive upgrades include a newer architectural shingle roof, windows, HVAC system, water heater, and fully replaced plumbing (including main sewer line). Additional improvements include recessed lighting throughout, new doors, finished garage with new garage door, French drain and sump pump, waterproofing, and a newly completed patio. This is a rare opportunity to own a thoughtfully redesigned, move-in ready home with both high-end finishes and all system upgrades already completed.
Sold for $1,195,000
Zestimate®
$1,195,000
12301 Espalier Pl, Rockville, MD 20854
4beds
3,175sqft
Single Family Residence
Built in 1967
0.26 Acres Lot
$1,195,000 Zestimate®
$376/sqft
$5,317 Estimated rent
Home value
$1,195,000
$1.11M - $1.29M
$5,317/mo
Zestimate® history
Owner options
List your home for rent
$5,317/mo
Rent Zestimate®
Find your next renter with Zillow Rental Manager. Plus, with online applications, you can quickly screen prospective tenants – for free.
$5,317/mo
Rent Zestimate®
Refinance and save
$7,328/mo
Est. payment
Refinancing to a lower rate could help reduce your monthly payments and save thousands over the life of the loan.
$7,328/mo
Est. payment
Explore your selling options
Work with a Zillow partner agent
Leverage their expertise and Zillow's premium Showcase listings to get your home seen by more buyers.
Get startedList with your own agent
Get your home in front of millions of buyers by listing it on Zillow.
Learn how to do itSell it yourself
Take full control of how buyers see your home on Zillow by listing For Sale by Owner (FSBO).
List your homeWhat's special
Newly completed patioAbundant cabinetryRecessed lighting throughoutWide-plank hardwood flooring throughoutNewer architectural shingle roofNew doorsFrench door refrigerator
Zillow last checked:
Listing updated:
Listed by:
Alex Goumilevski 240-401-9142,
RE/MAX Realty Services
Bought with:
Claudia MacDonald, 667164
Redfin Corp
Source: Bright MLS,MLS#: MDMC2230900
Facts & features
Interior
Bedrooms & bathrooms
- Bedrooms: 4
- Bathrooms: 3
- Full bathrooms: 2
- 1/2 bathrooms: 1
- Main level bathrooms: 1
Basement
- Area: 902
Heating
- Forced Air, Natural Gas
Cooling
- Central Air, Electric
Appliances
- Included: Microwave, Dishwasher, Disposal, Dryer, Energy Efficient Appliances, Oven/Range - Gas, Six Burner Stove, Stainless Steel Appliance(s), Refrigerator, Range Hood, Washer, Water Heater, Gas Water Heater
- Laundry: Has Laundry, Dryer In Unit, Washer In Unit, Main Level
Features
- Soaking Tub, Bathroom - Walk-In Shower, Breakfast Area, Ceiling Fan(s), Dining Area, Family Room Off Kitchen, Open Floorplan, Kitchen - Gourmet, Recessed Lighting, Upgraded Countertops, Walk-In Closet(s)
- Flooring: Hardwood, Wood
- Windows: Double Hung, Double Pane Windows, Energy Efficient
- Basement: Partial,Full,Finished,Water Proofing System,Windows
- Number of fireplaces: 1
- Fireplace features: Wood Burning
Interior area
- Total structure area: 3,295
- Total interior livable area: 3,175 sqft
- Finished area above ground: 2,393
- Finished area below ground: 782
Property
Parking
- Total spaces: 3
- Parking features: Garage Faces Front, Inside Entrance, Garage Door Opener, Attached, Driveway
- Attached garage spaces: 1
- Uncovered spaces: 2
Accessibility
- Accessibility features: Other
Features
- Levels: Three
- Stories: 3
- Patio & porch: Patio, Deck
- Pool features: None
Lot
- Size: 0.26 Acres
- Features: Suburban
Details
- Additional structures: Above Grade, Below Grade
- Parcel number: 160400124231
- Zoning: R90
- Special conditions: Standard
Construction
Type & style
- Home type: SingleFamily
- Architectural style: Colonial
- Property subtype: Single Family Residence
Materials
- Brick
- Foundation: Block, Slab
- Roof: Architectural Shingle
Condition
- Excellent
- New construction: No
- Year built: 1967
- Major remodel year: 2026
Utilities & green energy
- Electric: 200+ Amp Service
- Sewer: Public Sewer
- Water: Public
- Utilities for property: Natural Gas Available, Electricity Available, Sewer Available, Water Available, Fiber Optic
Community & HOA
Community
- Subdivision: Montgomery Square
HOA
- Has HOA: No
Location
- Region: Rockville
Financial & listing details
- Price per square foot: $376/sqft
- Tax assessed value: $782,700
- Annual tax amount: $9,138
- Date on market: 4/30/2026
- Listing agreement: Exclusive Right To Sell
- Listing terms: Bank Portfolio,Cash,Conventional,FHA,VA Loan
- Ownership: Fee Simple
Price history
| Date | Event | Price |
|---|---|---|
| 8/3/2026 | Listing removed | $5,700$2/sqft |
Source: Zillow Rentals Report a problem | ||
| 7/21/2026 | Sold | $1,195,000-4.3%$376/sqft |
Source:  Bright MLS #MDMC2230900 Report a problem Bright MLS #MDMC2230900 Report a problem | ||
| 6/25/2026 | Contingent | $1,249,000$393/sqft |
Source: Bright MLS #MDMC2230900 Report a problem | ||
| 6/2/2026 | Listed for rent | $5,700$2/sqft |
Source: Bright MLS #MDMC2238124 Report a problem | ||
| 4/30/2026 | Listed for sale | $1,249,000+35%$393/sqft |
Source: Bright MLS #MDMC2230900 Report a problem | ||
| 4/17/2025 | Sold | $925,000+2.9%$291/sqft |
Source: Bright MLS #MDMC2174890 Report a problem | ||
| 4/15/2025 | Pending sale | $899,000$283/sqft |
Source: Bright MLS #MDMC2174890 Report a problem | ||
| 4/14/2025 | Listed for sale | $899,000$283/sqft |
Source: Bright MLS #MDMC2174890 Report a problem | ||
Public tax history
| Year | Property taxes | Tax assessment |
|---|---|---|
| 2025 | $9,138 +16% | $733,433 +7.2% |
| 2024 | $7,876 +7.7% | $684,167 +7.8% |
| 2023 | $7,315 +4.5% | $634,900 +0.1% |
| 2022 | $6,998 +0.2% | $634,200 +0.1% |
| 2021 | $6,984 +0% | $633,500 +0.1% |
| 2020 | $6,981 +0% | $632,800 |
| 2019 | $6,978 -0.2% | $632,800 |
| 2018 | $6,991 -4.2% | $632,800 -1.6% |
| 2017 | $7,295 +15.2% | $643,200 +1.4% |
| 2016 | $6,332 | $634,167 +1.4% |
| 2015 | $6,332 | $625,133 +1.5% |
| 2014 | $6,332 | $616,100 |
| 2013 | -- | $616,100 |
| 2012 | -- | $616,100 -1.1% |
| 2011 | -- | $622,740 |
| 2010 | -- | $622,740 |
| 2009 | -- | $622,740 -10.9% |
| 2008 | -- | $699,140 +12.5% |
| 2007 | -- | $621,476 +14.3% |
| 2006 | -- | $543,813 +16.7% |
| 2005 | -- | $466,150 +14.1% |
| 2004 | -- | $408,386 |
| 2003 | -- | $408,386 +39.4% |
| 2002 | -- | $292,860 |
| 2001 | -- | $292,860 |
Find assessor info on the county website
Neighborhood: 20854
Nearby homes
- $971,5004 bd3 ba2.6k sqft2515 Stratton Dr, Rockville, MD 20854Off Market
- $953,9004 bd3 ba2.9k sqft12305 Espalier Pl, Rockville, MD 20854Off Market
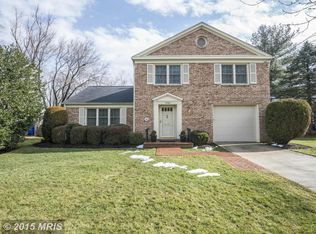
- $880,700-- bd2 ba2k sqft2516 Stratton Dr, Potomac, MD 20854Off Market
- $935,200-- bd2 ba2.3k sqft2513 Stratton Dr, Rockville, MD 20854Off Market
- $947,600-- bd3 ba2.3k sqft12300 Espalier Pl, Rockville, MD 20854Off Market
- $1,008,800-- bd3 ba2.5k sqft4 Stratton Ct, Rockville, MD 20854Off Market
- $831,000-- bd2 ba2k sqft12304 Espalier Pl, Rockville, MD 20854Off Market
- $1,043,9004 bd3 ba2.3k sqft12309 Espalier Pl, Rockville, MD 20854Off Market
Nearby schools
GreatSchools rating
- 8/10Ritchie Park Elementary SchoolGrades: K-5Distance: 0.4 mi
- 9/10Julius West Middle SchoolGrades: 6-8Distance: 1.4 mi
- 8/10Richard Montgomery High SchoolGrades: 9-12Distance: 2.1 mi
Schools provided by the listing agent
- Elementary: Ritchie Park
- Middle: Julius West
- High: Richard Montgomery
- District: Montgomery County Public Schools
Source: Bright MLS. This data may not be complete. We recommend contacting the local school district to confirm school assignments for this home.
Get a cash offer in 3 minutes
Find out how much your home could sell for in as little as 3 minutes with a no-obligation cash offer.
Estimated market value
$1,195,000
Get a cash offer in 3 minutes
Find out how much your home could sell for in as little as 3 minutes with a no-obligation cash offer.
Estimated market value
$1,195,000
- Maryland
- Montgomery County
- Potomac
- 20854
- 12301 Espalier Pl
Nearby cities
Nearby zip codes
Other Potomac Topics
