Skip main navigation
Pending
  • $465,000

    12301 Frost Rd, Kansas City, MO 64138

    5beds
    4,421sqft
    : 
    $3,088/mo
    Get pre-qualified
    Single Family Residence
    Built in 1986
    1.4 Acres Lot
    $-- Zestimate®
    $105/sqft
    $-- HOA

    What's special

    Cozy fireplaceFenced yardIn-ground poolLarge deckStunning family roomCharming tiki hutResort-style backyard features
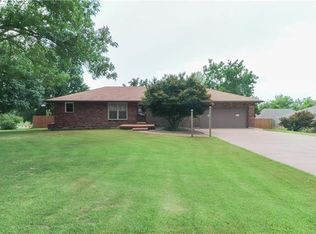
    Welcome home to this spacious and beautifully maintained 5-bedroom, 3-bathroom ranch-style home situated on approximately 1.4 acres, offering the perfect blend of comfort, functionality, and outdoor enjoyment. The main level features a welcoming and inviting floor plan with a stunning family room highlighted by a cozy fireplace, an updated kitchen with ample cabinetry and workspace, a generous dining room perfect for gatherings, a comfortable sitting room, and a large laundry room. The main floor also includes three bedrooms and two full bathrooms, providing convenient everyday living. The finished basement offers exceptional flexibility and additional living space! The basement features two non-conforming bedrooms, a dedicated office/workspace, a full bathroom, a spacious second living area, a second dining space, and a second kitchen area which is ideal for guests, multi-generational living, hobbies, or entertaining. Step outside and discover your own private retreat. The expansive backyard is designed for relaxation and entertaining with an in-ground pool, large deck, charming tiki hut, and fenced yard, all surrounded by the beauty and privacy of approximately 1.4 acres. Another great benefit - no gas bill! This home has a natural gas well that members share the expense of upkeep only. With abundant indoor and outdoor living space, versatile basement amenities, and resort-style backyard features, this property offers a rare opportunity to enjoy country-like space while maintaining the convenience of everyday living. IF that wasn't enough, the seller is offering $5,000 toward the buyers closing costs or rate buy-down with an offer that is acceptable to the seller. Don't miss your chance to make this exceptional property your next home, schedule your private showing today!
    19 days
    |
    899
    |
    123
    |

    Likely to sell faster than

    Zillow last checked:

    Listing updated:

    Listed by:

    Stacy Warburton 816-553-9303,

    ReeceNichols - Lees Summit

    Source: Heartland MLS as distributed by MLS GRID,MLS#: 2633556MLS Logo

      Facts & features

      Interior

      Bedrooms & bathrooms
      • Bedrooms: 5
      • Bathrooms: 3
      • Full bathrooms: 3
      Bedroom 3
      • Level: First
      Bedroom 4
      • Level: Basement
      Bedroom 5
      • Level: Basement
      Bathroom 1
      • Level: First
      Bathroom 1
      • Level: First
      Bathroom 2
      • Level: First
      Bathroom 2
      • Level: First
      Bathroom 3
      • Level: Basement
      Dining room
      • Level: First
      Family room
      • Level: First
      Kitchen
      • Level: First
      Library
      • Level: First
      Living room
      • Level: First
      Heating
      • Natural Gas
      Cooling
      • Electric
      Appliances
      • Laundry: Laundry Room, Main Level
      Features
      • Flooring: Carpet, Ceramic Tile, Luxury Vinyl, Wood
      • Basement: Basement BR,Daylight,Finished,Full,Sump Pump
      • Number of fireplaces: 2
      • Fireplace features: Family Room, Hearth Room
      Interior area
      • Total structure area: 4,421
      • Total interior livable area: 4,421 sqft
      • Finished area above ground: 2,221
      • Finished area below ground: 2,200
      Video & virtual tour

      Property

      Parking
      • Total spaces: 2
      • Parking features: Attached, Garage Door Opener
      • Attached garage spaces: 2
      Features
      • Fencing: Wood
      Lot
      • Size: 1.4 Acres
      • Features: Acreage
      Details
      • Parcel number: 44930041400000000

      Construction

      Type & style
      • Home type: SingleFamily
      • Architectural style: Traditional
      • Property subtype: Single Family Residence
      Materials
      • Brick Trim, Stucco
      • Roof: Composition
      Condition
      • Year built: 1986

      Utilities & green energy

      • Sewer: Septic Tank
      • Water: Public

      Community & HOA

      Community
      • Subdivision: None
      HOA
      • Has HOA: No
      Location
      • Region: Kansas City

      Financial & listing details

      • Price per square foot: $105/sqft
      • Tax assessed value: $326,140
      • Annual tax amount: $4,880
      • Date on market: 7/26/2026
      • Listing terms: Conventional,FHA,VA Loan
      • Ownership: Private

        Estimated market value

        Not available

        Estimated sales range

        Not available

        Not available

        Price history

        DateEventPrice
        8/7/2026Pending sale$465,000$105/sqft
        Source: Heartland MLS as distributed by MLS GRID #2633556 Report a problem
        7/30/2026Contingent$465,000$105/sqft
        Source: Heartland MLS as distributed by MLS GRID #2633556 Report a problem
        7/26/2026Listed for sale$465,000+86.7%$105/sqft
        Source: Heartland MLS as distributed by MLS GRID #2633556 Report a problem
        9/24/2010Sold--
        Source: Public Record Report a problem
        5/8/2010Listed for sale$249,000$56/sqft
        Source: Reece and Nichols Realtors #1672652 Report a problem

        Public tax history

        YearProperty taxesTax assessment
        2025$4,880 +0%$61,967 +15%
        2024$4,877 +0.6%$53,884
        2023$4,846 +2.1%$53,884 +6.2%
        2022$4,746 +0%$50,731
        2021$4,745 +3.6%$50,731 +4.9%
        2020$4,580 +1.9%$48,381
        2019$4,493 $48,381 +15.4%
        2018$4,493 +12.3%$41,919
        2017$4,001 +6.8%$41,919 +2.6%
        2016$3,747 -0.6%$40,870
        2014$3,771 -0.7%$40,870
        2013$3,797 +0.4%$40,870
        2012$3,782 +0.1%$40,870
        2011$3,778 +2.1%$40,870
        2010$3,701 -9.2%$40,870
        2009$4,076 +12.1%$40,870 -16%
        2008$3,636 +5.1%$48,654
        2007$3,458 +0.2%$48,654 +6%
        2006$3,452 +6.1%$45,901
        2005$3,252 +0%$45,901 +7%
        2004$3,251 +9.3%$42,897
        2003$2,975 +0.3%$42,897 +12%
        2002$2,967 +21.8%$38,301
        2001$2,436 $38,301
        Find assessor info on the county website

        Monthly payment

        Est. payment

        Payment breakdown

        Explore the cost of this home by adjusting the details. Changes won't be saved.
        All calculations are estimates and provided by Zillow, Inc. for informational purposes only. Actual amounts may vary.
        HOA fees may include property taxes on listings classified as Co-Ops. Contact the listing agent and/or owner for fee details.
        See how much you could borrow to make a competitive offer.

        Climate risks

        Neighborhood: Little Blue Valley

        Getting around

        7 / 100
        Car-Dependent
        12 / 100
        Minimal Transit
        17 / 100
        Somewhat Bikeable

        Nearby schools

        GreatSchools rating

        A local agent can set up tours, give advice and negotiate with sellers.

        A local lender can help you make sure your offer is ready when you are.

        Browse local experts

        Similar homes