Skip main navigation
Sold for $640,000
  • $640,000

    12301 Helm Ct, Woodbridge, VA 22192

    4beds
    2,305sqft
    Single Family Residence
    Built in 1971
    0.39 Acres Lot
    $651,500 Zestimate®
    $278/sqft
    $3,208 Estimated rent

    Home value

    $651,500

    $606,000 - $704,000

    $3,208/mo

    Zestimate® history
    Loading
    Loading...

    Owner options

    List your home for rent

    $3,208/mo

    Rent Zestimate®

    Find your next renter with Zillow Rental Manager. Plus, with online applications, you can quickly screen prospective tenants – for free.

    Learn more

    $3,208/mo

    Rent Zestimate®

    Refinance and save

    $3,861/mo

    Est. payment

    Refinancing to a lower rate could help reduce your monthly payments and save thousands over the life of the loan.

    See today's rates

    $3,861/mo

    Est. payment

    Explore your selling options

    Work with a Zillow partner agent

    Leverage their expertise and Zillow's premium Showcase listings to get your home seen by more buyers.

    Get started

    List with your own agent

    Get your home in front of millions of buyers by listing it on Zillow.

    Learn how to do it

    Sell it yourself

    Take full control of how buyers see your home on Zillow by listing For Sale by Owner (FSBO).

    List your home

    What's special

    Modern finishesInviting floor planScreened patioQuality countertopsQuiet cul-de-sacSeasonal water viewsLower level fireplace room
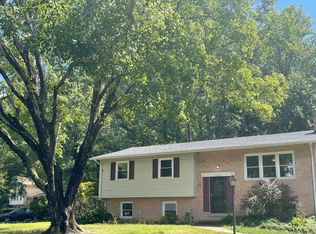
    Nestled on a quiet cul-de-sac in the Lake Ridge community, 12301 Helm Court offers a rare combination of privacy, style, and natural beauty. The home sits on nearly one-third of an acre, with mature trees framing the property and creating a serene, park-like setting. From the expansive deck, enjoy tranquil views of the treetops and a seasonal glimpse of the water, a perfect backdrop for morning coffee or evening entertaining. A screened patio with an overhead extension extends the outdoor living space, allowing for year-round enjoyment and accesed easily from the lower level fireplace room. Inside, the home has been thoughtfully updated with modern finishes throughout. The kitchen was fully remodeled in 2022 with sleek cabinetry, quality countertops, and stainless-steel appliances, making it both beautiful and functional. In addition to the kitchen, numerous updates have been made throughout the home; the roof, HVAC, and gutters were all replaced in 2021, new siding in 2017, a new water heater was installed in 2024, all windows were replaced, and many more upgrades ...to many to list, offering buyers the peace of mind that comes with a move-in-ready property. With 4 bedrooms, 3 full baths, and over 2,300 square feet of living space, this home blends comfort and flexibility for today’s lifestyle. With its inviting floor plan, stylish updates, and one-of-a-kind lot with seasonal water views, 12301 Helm Court is a rare opportunity in Lake Ridge, Virginia. Be sure to view the 3D Matterport, drone video of the exterior dwelling and the land, and book your appointment for a private in-person viewing as soon as possible!

    Zillow last checked:

    Listing updated:

    Listed by:

    Julie Sapone 703-945-8700,

    Keller Williams Fairfax Gateway

    Bought with:

    Bob Johnson Jr, 0225188853

    Corcoran McEnearney

    Source: Bright MLS,MLS#: VAPW2102630MLS Logo

    Facts & features

    Interior

    Bedrooms & bathrooms
    • Bedrooms: 4
    • Bathrooms: 3
    • Full bathrooms: 3
    Primary bedroom
    • Features: Flooring - HardWood, Crown Molding
    • Level: Upper
    • Area: 247 Square Feet
    • Dimensions: 19 x 13
    Bedroom 2
    • Features: Flooring - HardWood, Crown Molding
    • Level: Upper
    • Area: 90 Square Feet
    • Dimensions: 9 x 10
    Bedroom 3
    • Features: Flooring - HardWood, Crown Molding
    • Level: Upper
    • Area: 156 Square Feet
    • Dimensions: 12 x 13
    Bedroom 4
    • Features: Flooring - Vinyl
    • Level: Lower
    • Area: 156 Square Feet
    • Dimensions: 12 x 13
    Primary bathroom
    • Features: Flooring - Tile/Brick
    • Level: Upper
    Bathroom 2
    • Features: Flooring - Tile/Brick, Bathroom - Tub Shower
    • Level: Upper
    Bathroom 3
    • Features: Flooring - Tile/Brick, Bathroom - Tub Shower
    • Level: Lower
    Family room
    • Features: Fireplace - Wood Burning, Flooring - Vinyl
    • Level: Lower
    • Area: 350 Square Feet
    • Dimensions: 14 x 25
    Foyer
    • Level: Main
    Kitchen
    • Features: Built-in Features, Flooring - HardWood, Eat-in Kitchen, Kitchen - Gas Cooking, Pantry
    • Level: Upper
    • Area: 429 Square Feet
    • Dimensions: 13 x 33
    Living room
    • Features: Flooring - HardWood, Crown Molding, Chair Rail
    • Level: Upper
    • Area: 350 Square Feet
    • Dimensions: 14 x 25
    Heating
    • Forced Air, Natural Gas
    Cooling
    • Central Air, Electric
    Appliances
    • Included: Microwave, Cooktop, Dishwasher, Disposal, Dryer, Ice Maker, Oven, Water Heater, Refrigerator, Gas Water Heater
    • Laundry: Dryer In Unit, Has Laundry, Washer In Unit
    Features
    • Eat-in Kitchen, Floor Plan - Traditional, Kitchen - Table Space, Primary Bath(s), Bathroom - Stall Shower, Bathroom - Tub Shower, Upgraded Countertops, Pantry, Combination Kitchen/Dining, Crown Molding, Chair Railings, Dry Wall
    • Flooring: Luxury Vinyl, Hardwood, Ceramic Tile, Wood
    • Doors: Sliding Glass
    • Windows: Double Pane Windows
    • Basement: Full,Finished,Exterior Entry,Rear Entrance,Windows
    • Number of fireplaces: 1
    • Fireplace features: Mantel(s), Wood Burning
    Interior area
    • Total structure area: 2,366
    • Total interior livable area: 2,305 sqft
    • Finished area above ground: 1,205
    • Finished area below ground: 1,100

    Property

    Parking
    • Parking features: Driveway
    • Has uncovered spaces: Yes
    Accessibility
    • Accessibility features: None
    Features
    • Levels: Split Foyer,Two
    • Stories: 2
    • Patio & porch: Porch, Deck, Screened
    • Exterior features: Lighting
    • Pool features: None
    • Fencing: Back Yard
    • Has view: Yes
    • View description: Water, Trees/Woods, Scenic Vista
    • Has water view: Yes
    • Water view: Water
    • Waterfront features: Canoe/Kayak, Fishing Allowed, River
    • Body of water: Occoquan
    • Frontage length: Water Frontage Ft: 1
    Lot
    • Size: 0.39 Acres
    • Features: Backs to Trees, Wooded, Stream/Creek, Cul-De-Sac
    Details
    • Additional structures: Above Grade, Below Grade
    • Parcel number: 8393051840
    • Zoning: RPC
    • Special conditions: Standard

    Construction

    Type & style
    • Home type: SingleFamily
    • Property subtype: Single Family Residence
    Materials
    • Combination
    • Foundation: Other
    • Roof: Shingle,Fiberglass
    Condition
    • New construction: No
    • Year built: 1971
    • Major remodel year: 2021
    Details
    • Builder model: Drer

    Utilities & green energy

    • Sewer: Public Sewer
    • Water: Public

    Community & neighborhood

    Security
    • Security features: Smoke Detector(s)
    Location
    • Region: Woodbridge
    • Subdivision: Lake Ridge

    Other

    Other facts
    • Listing agreement: Exclusive Right To Sell
    • Listing terms: Cash,Conventional,FHA,VA Loan
    • Ownership: Fee Simple

    Price history

    DateEventPrice
    10/23/2025Sold$640,000-1.5%$278/sqft
    Source: Bright MLS #VAPW2102630 Report a problem
    9/27/2025Contingent$650,000+0.2%$282/sqft
    Source: Bright MLS #VAPW2102630 Report a problem
    8/29/2025Listed for sale$649,000+31.1%$282/sqft
    Source: Bright MLS #VAPW2102630 Report a problem
    12/7/2021Sold$495,000+4.2%$215/sqft
    Source: Bright MLS #VAPW2009296 Report a problem
    11/8/2021Pending sale$475,000$206/sqft
    Source: RE/MAX International #VAPW2009296 Report a problem
    11/7/2021Contingent$475,000$206/sqft
    Source: Bright MLS #VAPW2009296 Report a problem
    11/4/2021Listed for sale$475,000$206/sqft
    Source: Bright MLS #VAPW2009296 Report a problem

    Public tax history

    YearProperty taxesTax assessment
    2025$5,511 -1.4%$562,100 0%
    2024$5,591 +6.2%$562,200 +11.1%
    2023$5,267 +0.4%$506,200 +9.3%
    2022$5,245 +5.1%$463,300 +13.6%
    2021$4,993 +5.8%$407,800 +6.8%
    2020$4,718 +110.6%$381,700 +2.9%
    2019$2,241 -47.8%$371,100 +4.4%
    2018$4,291 +2.6%$355,400 +2.6%
    2017$4,181 +2.8%$346,500 +4.6%
    2016$4,067 +0.3%$331,200 +2.1%
    2015$4,056 $324,400 +0.3%
    2014$4,056 $323,300 +2.9%
    2013-- $314,300 +1.9%
    2012-- $308,400 +43.6%
    2010-- $214,800 -6.7%
    2009-- $230,200 -38%
    2008-- $371,100 -9.1%
    2007-- $408,200 -1.1%
    2006-- $412,700 +24.7%
    2005-- $331,000 +21.5%
    2004-- $272,500 +22.8%
    2003-- $221,900 +14.5%
    2002-- $193,800 +11.5%
    2001-- $173,800

    Find assessor info on the county website

    Neighborhood: Lake Ridge

    Nearby schools

    GreatSchools rating
    Schools provided by the listing agent
    • High: Woodbridge
    • District: Prince William County Public Schools

    Source: Bright MLS. This data may not be complete. We recommend contacting the local school district to confirm school assignments for this home.

    Get a cash offer in 3 minutes
    Find out how much your home could sell for in as little as 3 minutes with a no-obligation cash offer.
    Estimated market value
    $651,500
    Get a cash offer in 3 minutes
    Find out how much your home could sell for in as little as 3 minutes with a no-obligation cash offer.
    Estimated market value
    $651,500