Over $30,000 in upgrades and improvements! This beautifully updated End-unit condominium offers the perfect blend of style, comfort, and convenience. Featuring an attached garage, a spacious living room, and a desirable split-bedroom floor plan, this home is designed for easy living.
The primary suite offers a large walk-in closet, double vanities, a separate shower, and private access to an oversized balcony--perfect for enjoying your morning coffee or unwinding at the end of the day.
Recent updates include fresh interior paint, luxury vinyl plank flooring throughout, and a stunning kitchen renovation featuring new shaker-style cabinetry, quartz countertops, and a classic subway tile backsplash.
Residents enjoy access to attractive community amenities, including a splash area, while the prime location places you just minutes from top-rated schools, shopping, dining, downtown, and the area's beautiful beaches.
Closed
$246,000
12301 KERNAN FOREST Boulevard #202, Jacksonville, FL 32225
3beds
1,530sqft
Condominium
Built in 2005
-- sqft lot
$244,200 Zestimate®
$161/sqft
$1,941 Estimated rent
Home value
$244,200
$232,000 - $256,000
$1,941/mo
Zestimate® history
Owner options
List your home for rent
$1,941/mo
Rent Zestimate®
Find your next renter with Zillow Rental Manager. Plus, with online applications, you can quickly screen prospective tenants – for free.
$1,941/mo
Rent Zestimate®
Refinance and save
$2,108/mo
Est. payment
Refinancing to a lower rate could help reduce your monthly payments and save thousands over the life of the loan.
$2,108/mo
Est. payment
Explore your selling options
Work with a Zillow partner agent
Leverage their expertise and Zillow's premium Showcase listings to get your home seen by more buyers.
Get startedList with your own agent
Get your home in front of millions of buyers by listing it on Zillow.
Learn how to do itSell it yourself
Take full control of how buyers see your home on Zillow by listing For Sale by Owner (FSBO).
List your homeWhat's special
Attached garageNew shaker-style cabinetryFresh interior paintQuartz countertopsStunning kitchen renovationDesirable split-bedroom floor planSeparate shower
Zillow last checked:
Listing updated:
Listed by:
MELISSA KEHRES 904-410-7800,
THE LEGENDS OF REAL ESTATE 904-595-5959
Bought with:
MARSH LANDING REALTY
Source: realMLS,MLS#: 2148882
Facts & features
Interior
Bedrooms & bathrooms
- Bedrooms: 3
- Bathrooms: 2
- Full bathrooms: 2
Heating
- Central, Electric, Heat Pump
Cooling
- Central Air
Appliances
- Included: Dishwasher, Dryer, Electric Cooktop, Electric Oven, Electric Water Heater, Microwave, Refrigerator, Washer
- Laundry: Electric Dryer Hookup, In Unit, Washer Hookup
Features
- Split Bedrooms, Walk-In Closet(s)
- Flooring: Laminate
Interior area
- Total interior livable area: 1,530 sqft
Property
Parking
- Total spaces: 1
- Parking features: Additional Parking, Attached, Garage
- Attached garage spaces: 1
Features
- Stories: 2
- Patio & porch: Screened
- Exterior features: Balcony
Lot
- Size: 435 Square Feet
- Features: Other
Details
- Parcel number: 1611326072
Construction
Type & style
- Home type: Condo
- Property subtype: Condominium
- Attached to another structure: Yes
Materials
- Stucco
- Roof: Shingle
Condition
- New construction: No
- Year built: 2005
Utilities & green energy
- Sewer: Public Sewer
- Water: Private
- Utilities for property: Cable Available, Electricity Connected, Water Connected
Community & HOA
Community
- Security: Fire Alarm, Security Gate, Smoke Detector(s)
- Subdivision: Hammock Grove
HOA
- Has HOA: Yes
- Amenities included: Pool, Basketball Court, Gated, Playground
- HOA fee: $323 monthly
- HOA name: Hammock Grove
- HOA phone: 904-273-9832
- Second HOA fee: $480 annually
Location
- Region: Jacksonville
Financial & listing details
- Price per square foot: $161/sqft
- Tax assessed value: $214,500
- Annual tax amount: $3,826
- Date on market: 6/5/2026
- Listing terms: Cash,Conventional,FHA,VA Loan
- Road surface type: Asphalt
Price history
| Date | Event | Price |
|---|---|---|
| 8/14/2026 | Sold | $246,000-1.6%$161/sqft |
Source:  realMLS #2148882 Report a problem realMLS #2148882 Report a problem | ||
| 8/1/2026 | Pending sale | $249,900$163/sqft |
Source: realMLS #2148882 Report a problem | ||
| 7/1/2026 | Price change | $249,900-2%$163/sqft |
Source: realMLS #2148882 Report a problem | ||
| 6/5/2026 | Listed for sale | $254,900+24.3%$167/sqft |
Source: realMLS #2148882 Report a problem | ||
| 7/18/2022 | Listing removed | -- |
Source: Zillow Rental Network_1 Report a problem | ||
| 7/14/2022 | Price change | $1,800-7.7%$1/sqft |
Source: Zillow Rental Network_1 #1171987 Report a problem | ||
| 7/7/2022 | Price change | $1,950-2.5%$1/sqft |
Source: Zillow Rental Network_1 #1171987 Report a problem | ||
| 5/31/2022 | Listed for rent | $2,000+54.4%$1/sqft |
Source: Zillow Rental Network_1 #1171987 Report a problem | ||
| 8/6/2021 | Sold | $205,000-1.9%$134/sqft |
Source: realMLS #1117668 Report a problem | ||
| 7/8/2021 | Pending sale | $209,000$137/sqft |
Source: realMLS #1117668 Report a problem | ||
| 7/3/2021 | Price change | $209,000-3.2%$137/sqft |
Source: realMLS #1117668 Report a problem | ||
| 6/27/2021 | Listed for sale | $215,900+39.3%$141/sqft |
Source: realMLS #1117668 Report a problem | ||
| 12/11/2018 | Listing removed | $1,295$1/sqft |
Source: BRADDY & ASSOCIATES REALTY #967004 Report a problem | ||
| 11/15/2018 | Listed for rent | $1,295+3.6%$1/sqft |
Source: BRADDY & ASSOCIATES REALTY #967004 Report a problem | ||
| 11/14/2018 | Listing removed | $155,000$101/sqft |
Source: BRADDY & ASSOCIATES REALTY #963476 Report a problem | ||
| 11/1/2018 | Listed for sale | $155,000+40.9%$101/sqft |
Source: BRADDY & ASSOCIATES REALTY #963476 Report a problem | ||
| 3/9/2016 | Listing removed | $1,250$1/sqft |
Source: BRADDY & ASSOCIATES REALTY #814507 Report a problem | ||
| 2/21/2016 | Listed for rent | $1,250$1/sqft |
Source: BRADDY & ASSOCIATES REALTY #814507 Report a problem | ||
| 3/3/2015 | Sold | $110,000-6.4%$72/sqft |
Source: Public Record Report a problem | ||
| 1/15/2015 | Listed for sale | $117,500-11%$77/sqft |
Source: RE/MAX Specialists #752716 Report a problem | ||
| 10/30/2007 | Sold | $132,000-6.6%$86/sqft |
Source: Public Record Report a problem | ||
| 4/30/2004 | Sold | $141,400$92/sqft |
Source: Public Record Report a problem | ||
Public tax history
| Year | Property taxes | Tax assessment |
|---|---|---|
| 2024 | $3,853 +4.3% | $214,500 +7.7% |
| 2023 | $3,695 +19.1% | $199,100 +10% |
| 2022 | $3,103 +21.3% | $181,000 +24.8% |
| 2021 | $2,558 +9.1% | $145,000 +9.8% |
| 2020 | $2,345 +3.8% | $132,000 +7.5% |
| 2019 | $2,259 +8.6% | $122,815 +10% |
| 2018 | $2,079 | $111,650 +10% |
| 2017 | $2,079 +11.1% | $101,500 +4.6% |
| 2016 | $1,871 +76% | $97,000 +45.9% |
| 2015 | $1,063 +74.2% | $66,502 +0.8% |
| 2014 | $610 | $65,975 +1.5% |
| 2013 | -- | $65,000 |
| 2012 | -- | $65,000 +1.6% |
| 2011 | -- | $64,000 -30.1% |
| 2010 | -- | $91,500 -34.4% |
| 2009 | -- | $139,500 |
| 2006 | -- | $139,500 |
| 2005 | $2,591 | $139,500 |
Find assessor info on the county website
Neighborhood: East Arlington
Nearby homes
- $260,0003 bd3 ba1.7k sqft12301 Kernan Forest Blvd APT 205, Jacksonville, FL 32225Sold
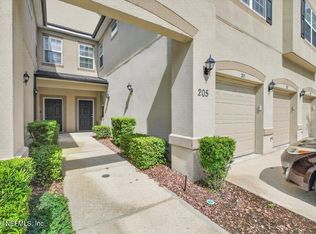
- $215,0003 bd2 ba1.5k sqft12301 Kernan Forest Blvd APT 302, Jacksonville, FL 32225For Sale
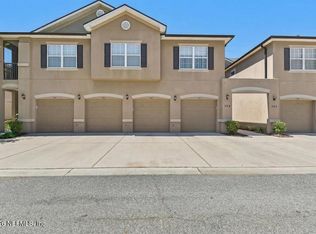
- $298,9003 bd3 ba1.7k sqft12301 Kernan Forest Blvd APT 304, Jacksonville, FL 32225Sold
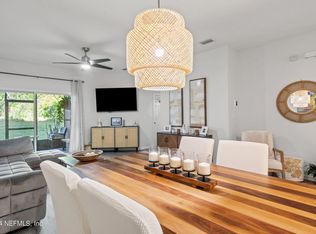
- $228,0003 bd2 ba1.2k sqft12301 Kernan Forest Blvd APT 1901, Jacksonville, FL 32225Sold
- $295,0003 bd3 ba1.7k sqft12301 Kernan Forest Blvd APT 2104, Jacksonville, FL 32225For Sale
- $239,0003 bd2 ba1.5k sqft12301 Kernan Forest Blvd APT 1902, Jacksonville, FL 32225Pending
- $245,0002 bd2 ba1.1k sqft12301 Kernan Forest Blvd APT 1906, Jacksonville, FL 32225Sold
- $244,5003 bd2 ba1.5k sqft12301 Kernan Forest Blvd APT 407, Jacksonville, FL 32225Sold
Nearby schools
GreatSchools rating
- 6/10Sabal Palm Elementary SchoolGrades: PK-5Distance: 0.9 mi
- 6/10Landmark Middle SchoolGrades: 6-8Distance: 2.2 mi
- 6/10Sandalwood High SchoolGrades: 9-12Distance: 4.3 mi
Schools provided by the listing agent
- Elementary: Sabal Palm
- Middle: Landmark
- High: Sandalwood
Source: realMLS. This data may not be complete. We recommend contacting the local school district to confirm school assignments for this home.
Get a cash offer in 3 minutes
Find out how much your home could sell for in as little as 3 minutes with a no-obligation cash offer.
Estimated market value
$244,200
Get a cash offer in 3 minutes
Find out how much your home could sell for in as little as 3 minutes with a no-obligation cash offer.
Estimated market value
$244,200
- Florida
- Duval County
- Jacksonville
- 32225
- East Arlington
- 12301 KERNAN FOREST Boulevard Unit 202
Nearby cities
Nearby neighborhoods
Nearby zip codes
Other Jacksonville Topics
