Skip main navigation
Off market
  • $478,400

    12301 Muirland Dr, Sterling Heights, MI 48312

    4beds
    3,950sqft
    Single Family Residence
    Built in 2021
    7,200 Square Feet Lot
    $478,400 Zestimate®
    $121/sqft
    $3,590 Estimated rent

    Home value

    $478,400

    $454,000 - $507,000

    $3,590/mo

    Zestimate® history
    Loading
    Loading...

    Owner options

    List your home for rent

    $3,590/mo

    Rent Zestimate®

    Find your next renter with Zillow Rental Manager. Plus, with online applications, you can quickly screen prospective tenants – for free.

    Learn more

    $3,590/mo

    Rent Zestimate®

    Refinance and save

    $3,485/mo

    Est. payment

    Refinancing to a lower rate could help reduce your monthly payments and save thousands over the life of the loan.

    See today's rates

    $3,485/mo

    Est. payment

    Explore your selling options

    Work with a Zillow partner agent

    Leverage their expertise and Zillow's premium Showcase listings to get your home seen by more buyers.

    Get started

    List with your own agent

    Get your home in front of millions of buyers by listing it on Zillow.

    Learn how to do it

    Sell it yourself

    Take full control of how buyers see your home on Zillow by listing For Sale by Owner (FSBO).

    List your home

    What's special


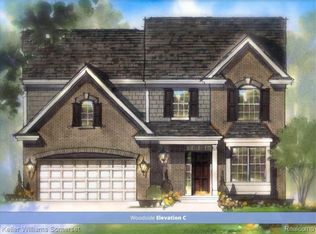
    Phase 2 lots now available , The " Woodside C " features 4 Bedrooms, 2.1 Baths,. Amazing included features like granite countertops in Kitchen, hardwood floors, tile bathrooms, den, first floor laundry, nook, Kitchen Island, & optional fireplace in Great Room. Maple Woods is a new community built by Windmill Homes, an award-winning home builder in Metro Detroit for over 40 years. 7 different floor plans offered including ranch & colonials from 1,740-2,550 square feet that can be built on this lot. Wonderful location on the south side of 15 Mile Rd next to Baumgartner Park. Some photos may include features that are not included in the final build. MEET JIMMY AT MODEL HOME BEFORE ALL APPOINTMENTS. MODEL OPEN THURSDAY-MONDAY 12-5PM. NO APPOINTMENTS OUTSIDE OF THOSE TIMES OR DAYS. NO SPEC HOMES AVAILABLE AT THIS TIME - NEW BUILD ONLY.

    This property is off market, which means it's not currently listed for sale or rent on Zillow. This may be different from what's available on other websites or public sources.

    Zillow last checked:

    Listing updated:

    Listed by:

    Laith W Marroki 586-567-6000,

    Keller Williams Somerset,

    Jimmy Haddad 248-515-7811,

    Keller Williams Somerset

    Bought with:

    Jimmy Haddad, 6501279492

    Keller Williams Somerset

    Source: Realcomp II,MLS#: 2210081502MLS Logo

    Facts & features

    Interior

    Bedrooms & bathrooms
    • Bedrooms: 4
    • Bathrooms: 3
    • Full bathrooms: 2
    • 1/2 bathrooms: 1
    Heating
    • Forced Air, Natural Gas
    Cooling
    • Central Air
    Features
    • Basement: Unfinished
    • Has fireplace: No
    Interior area
    • Total interior livable area: 3,950 sqft
    • Finished area above ground: 2,550
    • Finished area below ground: 1,400

    Property

    Parking
    • Total spaces: 2
    • Parking features: Two Car Garage, Attached
    • Attached garage spaces: 2
    Features
    • Levels: Two
    • Stories: 2
    • Entry location: GroundLevel
    • Pool features: None
    Lot
    • Size: 7,200 Square Feet
    • Dimensions: 60 x 120 x 60 x 120
    Details
    • Parcel number: 101035128087
    • Special conditions: Short Sale No,Standard

    Construction

    Type & style
    • Home type: SingleFamily
    • Architectural style: Colonial
    • Property subtype: Single Family Residence
    Materials
    • Brick
    • Foundation: Basement, Poured
    Condition
    • Const Start Upon Sale,New Construction
    • New construction: Yes
    • Year built: 2021

    Utilities & green energy

    • Sewer: Public Sewer
    • Water: Public

    Community & HOA

    HOA
    • Has HOA: Yes
    • Services included: Maintenance Grounds, Snow Removal, Trash
    • HOA fee: $350 annually
    Location
    • Region: Sterling Heights

    Financial & listing details

    • Price per square foot: $121/sqft
    • Tax assessed value: $423,400
    • Annual tax amount: $8,526
    • Date on market: 9/28/2021
    • Listing agreement: Exclusive Right To Sell
    • Listing terms: Cash,Conventional

    Price history

    DateEventPrice
    7/28/2023Sold$406,715+8.5%$103/sqft
    Source: Realcomp II #2210081502 Report a problem
    3/2/2023Pending sale$374,900$95/sqft
    Source: Realcomp II #2210081502 Report a problem
    1/11/2023Listing removed--
    Source: Realcomp II #2210081502 Report a problem
    11/19/2022Pending sale$374,900+399.9%$95/sqft
    Source: Realcomp II #2210081502 Report a problem
    7/26/2022Listing removed--
    Source: Realcomp II #2210081502 Report a problem
    12/6/2021Sold$75,000-80%$19/sqft
    Source: Public Record Report a problem
    9/28/2021Pending sale$374,900$95/sqft
    Source: AAABOR #485688978 Report a problem
    9/28/2021Listed for sale$374,900$95/sqft
    Source: Realcomp II #2210081502 Report a problem

    Public tax history

    YearProperty taxesTax assessment
    2025$8,526 +117.6%$211,700 +6.3%
    2024$3,919 +95.7%$199,100 +191.1%
    2023$2,002 $68,400 +95.4%
    2022-- $35,000
    Find assessor info on the county website

    Neighborhood: 48312

    Nearby schools

    GreatSchools rating
    Get a cash offer in 3 minutes
    Find out how much your home could sell for in as little as 3 minutes with a no-obligation cash offer.
    Estimated market value
    $478,400
    Get a cash offer in 3 minutes
    Find out how much your home could sell for in as little as 3 minutes with a no-obligation cash offer.
    Estimated market value
    $478,400