Skip main navigation
Accepting backups
  • $499,900

    12301 N 53RD STREET, TEMPLE TERRACE, FL 33617

    4beds
    1,937sqft
    : 
    $3,363/mo
    Get pre-qualified
    Single Family Residence
    Built in 1971
    0.72 Acres Lot
    $-- Zestimate®
    $258/sqft
    $-- HOA

    What's special

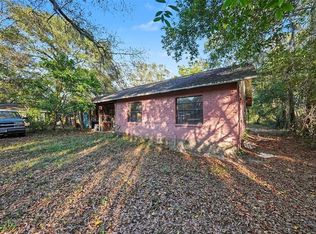
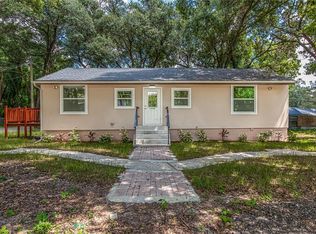
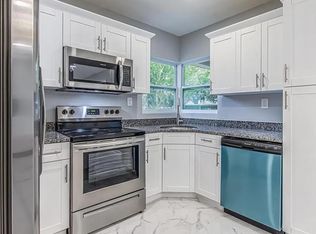
    Under contract-accepting backup offers. Completely renovated and move-in ready, this beautifully updated home is perfectly situated on an impressive 0.72-acre lot in the heart of Temple Terrace, offering the ideal combination of modern updates, functional living space, and an oversized homesite rarely found in such a convenient location. Step inside to discover nearly 2,000 square feet of thoughtfully designed living space featuring fresh updates throughout. The home boasts beautifully renovated bathrooms, stylish finishes, 4 bedrooms, and spacious living areas that are perfect for both everyday living and entertaining. A dedicated office provides the ideal work-from-home space, while the separate dining room is perfect for family gatherings and holiday meals. The spacious kitchen flows seamlessly into the main living areas, creating a welcoming atmosphere for hosting friends and family. Three generously sized bedrooms plus an office space, provide plenty of room for everyone, while the beautifully updated bathrooms offer timeless style and modern comfort. One of the highlights of the home is the large screened porch, offering the perfect place to enjoy your morning coffee, unwind in the evenings, or entertain while overlooking the expansive backyard. The oversized two-car garage provides abundant room for vehicles, storage, tools, or a workshop. Outside, the 31,000+ square-foot lot offers endless possibilities. There's plenty of room to add a pool, create the backyard oasis of your dreams, build a detached workshop, park your boat or RV, or simply enjoy the privacy and open space that properties of this size provide. Conveniently located near USF, Moffitt Cancer Center, AdventHealth, the VA Hospital, Busch Gardens, major highways, shopping, dining, and downtown Tampa, this home combines the convenience of city living with the space and flexibility that today's buyers are searching for. Beautifully renovated, exceptionally functional, and situated on one of the area's largest residential lots, this is a rare opportunity to own a move-in-ready home with room to grow. Schedule your private showing today!
    43 days
    |
    895
    |
    59
    |

    Zillow last checked:

    Listing updated:

    Listed by:

    Sean Tennant 727-251-4106,

    CHARLES RUTENBERG REALTY INC 727-538-9200

    Source: Stellar MLS,MLS#: TB8526790MLS LogoOriginating MLS: Suncoast Tampa

      Facts & features

      Interior

      Bedrooms & bathrooms
      • Bedrooms: 4
      • Bathrooms: 3
      • Full bathrooms: 2
      • 1/2 bathrooms: 1
      Primary bedroom
      • Features: Built-in Closet
      • Level: First
      Bedroom 1
      • Features: Built-in Closet
      • Level: First
      Bathroom 1
      • Level: First
      Bathroom 2
      • Level: First
      Bathroom 3
      • Features: Built-in Closet
      • Level: First
      Dining room
      • Level: First
      Family room
      • Level: First
      Kitchen
      • Level: First
      Office
      • Level: First
      Heating
      • Central
      Cooling
      • Central Air
      Appliances
      • Included: Electric Water Heater, Microwave, Range, Refrigerator
      • Laundry: Laundry Room
      Features
      • Ceiling Fan(s)
      • Flooring: Ceramic Tile, Luxury Vinyl
      • Has fireplace: No
      Interior area
      • Total structure area: 3,129
      • Total interior livable area: 1,937 sqft
      Video & virtual tour

      Property

      Parking
      • Total spaces: 2
      • Parking features: Garage - Attached
      • Attached garage spaces: 2
      • Details: Garage Dimensions: 24x24
      Features
      • Levels: One
      • Stories: 1
      • Exterior features: Private Mailbox, Private Yard
      • Fencing: Chain Link
      Lot
      • Size: 0.72 Acres
      • Dimensions: 106.67 x 293
      Details
      • Parcel number: T1028191HK0000000042A.0
      • Zoning: R-9
      • Special conditions: None

      Construction

      Type & style
      • Home type: SingleFamily
      • Property subtype: Single Family Residence
      Materials
      • Block, Brick, Stucco
      • Foundation: Slab
      • Roof: Other
      Condition
      • New construction: No
      • Year built: 1971

      Utilities & green energy

      • Sewer: Septic Tank
      • Water: Public
      • Utilities for property: BB/HS Internet Available, Cable Available, Electricity Connected, Water Connected

      Community & HOA

      Community
      • Pet fee: $0 monthly
      • Subdivision: TEMPLE TERRACES
      HOA
      • Has HOA: No
      Location
      • Region: Temple Terrace

      Financial & listing details

      • Price per square foot: $258/sqft
      • Tax assessed value: $419,237
      • Annual tax amount: $1,829
      • Date on market: 7/23/2026
      • Cumulative days on market: 26 days
      • Listing terms: Cash,Conventional
      • Ownership: Fee Simple
      • Total actual rent: 0
      • Electric utility on property: Yes
      • Road surface type: Paved

        Estimated market value

        Not available

        Estimated sales range

        Not available

        Not available

        Price history

        DateEventPrice
        8/11/2026Listed for sale$499,900$258/sqft
        Source: Stellar MLS #TB8526790 Report a problem
        8/7/2026Contingent$499,900$258/sqft
        Source: Stellar MLS #TB8526790 Report a problem
        7/23/2026Listed for sale$499,900+37%$258/sqft
        Source: Stellar MLS #TB8526790 Report a problem
        7/1/2026Sold$365,000+74.6%$188/sqft
        Source: Public Record Report a problem
        5/25/2008Listing removed$209,000$108/sqft
        Source: Point2 #T2302277 Report a problem
        4/25/2008Listed for sale$209,000$108/sqft
        Source: Point2 #T2302277 Report a problem

        Public tax history

        YearProperty taxesTax assessment
        2025$1,830 +9.4%$141,047 +2.9%
        2024$1,672 +3.9%$137,072 +3%
        2023$1,610 -1.4%$133,080 +3%
        2022$1,633 +1.6%$129,204 +3%
        2021$1,608 +1.3%$125,441 +1.4%
        2020$1,587 +2.4%$123,709 +2.3%
        2019$1,549 $120,928 +1.9%
        2018$1,549 +1.1%$118,673 -41.2%
        2017$1,533 +0.3%$201,767 +77.2%
        2016$1,528 +0.3%$113,841 +0.7%
        2015$1,524 +3.3%$113,050 +0.8%
        2014$1,475 $112,153 +0.5%
        2013$1,475 -0.3%$111,546 +1.7%
        2012$1,480 $109,681
        Find assessor info on the county website

        Monthly payment

        Est. payment

        Payment breakdown

        Explore the cost of this home by adjusting the details. Changes won't be saved.
        All calculations are estimates and provided by Zillow, Inc. for informational purposes only. Actual amounts may vary.
        HOA fees may include property taxes on listings classified as Co-Ops. Contact the listing agent and/or owner for fee details.
        See how much you could borrow to make a competitive offer.

        Climate risks

        Neighborhood: 33617

        Getting around

        33 / 100
        Some Transit

        Nearby schools

        GreatSchools rating

        A local agent can set up tours, give advice and negotiate with sellers.

        A local lender can help you make sure your offer is ready when you are.

        Browse local experts

        Similar homes