Skip main navigation
Sold for $470,000
  • Listing Provided by: Pinnacle Estate Properties, Inc.
    Bought with: JHK Realty Group
    $470,000

    12301 Osborne St Unit 48, Pacoima, CA 91331

    2beds
    1,040sqft
    Townhouse
    Built in 1983
    2.62 Acres Lot
    $470,700 Zestimate®
    $452/sqft
    $3,173 Estimated rent

    Home value

    $470,700

    $447,000 - $494,000

    $3,173/mo

    Zestimate® history
    Loading
    Loading...

    Owner options

    List your home for rent

    $3,173/mo

    Rent Zestimate®

    Find your next renter with Zillow Rental Manager. Plus, with online applications, you can quickly screen prospective tenants – for free.

    Learn more

    $3,173/mo

    Rent Zestimate®

    Refinance and save

    $3,426/mo

    Est. payment

    Refinancing to a lower rate could help reduce your monthly payments and save thousands over the life of the loan.

    See today's rates

    $3,426/mo

    Est. payment

    Explore your selling options

    Work with a Zillow partner agent

    Leverage their expertise and Zillow's premium Showcase listings to get your home seen by more buyers.

    Get started

    List with your own agent

    Get your home in front of millions of buyers by listing it on Zillow.

    Learn how to do it

    Sell it yourself

    Take full control of how buyers see your home on Zillow by listing For Sale by Owner (FSBO).

    List your home

    What's special

    Ceiling fansTowering pine treesCorner fireplaceFormal dining roomSmall breakfast nook areaMature bushesModern kitchen
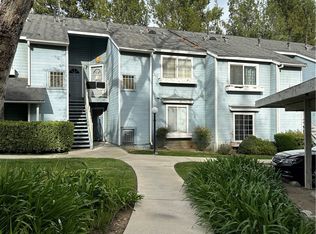
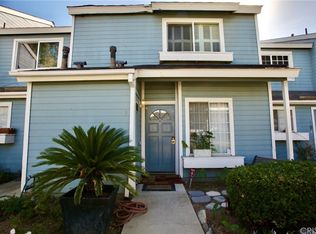
    Back on the Market & Ready to be SOLD! You must tour this 2-story townhome nestled in the Foothills of Hansen Dam surrounded with towering pine trees, you will fall in love. Peaceful and serene gated community featuring a pool & spa area. Minutes from Hansen Dam recreational park offering swimming, hiking, biking plus so much more activities. Oops, almost forgot to mention unit is freeway friendly with easy access to the 5, 210 & 118 freeway. The HOA dues include trash, water, sewer & common area maintenance. Per HOA, the exterior of the units and dry-rot repair will be completed in the near future, Buyer to verify. Charming pathways with mature bushes & plants will lead you to the front door of this unit. Upon entering you will be greeted by a spacious living room accented by a corner fireplace and glass slider doors leading you to a private open air patio area that is perfect for dining "Al Fresco" or just enjoy your family with a bar-be-que dining experience. The formal dining room is adjacent to the modern kitchen featuring wood cabinetry, wine rack with wine glass storage, tile counter tops, built-in appliances including a new microwave & stove plus a small breakfast nook area, that is prefect to enjoy your morning coffee ritual. On the upper level you will find two primary suites with wall-to-wall closet storage, ceiling fans and private full bathrooms. This set-up is perfect for roommates. The stackable washer & dryer are ideal & convenient on the upper level. Unit is move-in ready for you and ready to celebrate the new year in your new HOME! Wait, one more thing, there is a 1-car detached garage with opener plus a 1-car covered carport (Space #48) plus off-street guest parking. You will enjoy having a garage for your extra storage items. Run don't walk to this unit.

    Zillow last checked:

    Listing updated:

    Listing Provided by:

    Raquel Magro DRE #00920540 818-968-4585,

    Pinnacle Estate Properties, Inc.

    Bought with:

    Liliana Pineda, DRE #02006089

    JHK Realty Group

    Source: CRMLS,MLS#: SR23215235MLS LogoOriginating MLS: California Regional MLS

    Facts & features

    Interior

    Bedrooms & bathrooms
    • Bedrooms: 2
    • Bathrooms: 3
    • Full bathrooms: 2
    • 1/2 bathrooms: 1
    • Main level bathrooms: 1
    Primary bedroom
    • Features: Multiple Primary Suites
    Bedroom
    • Features: All Bedrooms Up
    Bathroom
    • Features: Bathtub, Tub Shower
    Kitchen
    • Features: Tile Counters
    Heating
    • Central
    Cooling
    • Central Air
    Appliances
    • Included: Dishwasher, Free-Standing Range, Disposal, Gas Water Heater, Microwave, Water Heater
    • Laundry: Inside, Laundry Closet, Upper Level
    Features
    • Breakfast Bar, Ceiling Fan(s), Separate/Formal Dining Room, Eat-in Kitchen, Recessed Lighting, Tile Counters, All Bedrooms Up, Multiple Primary Suites
    • Flooring: Tile, Vinyl
    • Doors: Sliding Doors
    • Windows: Blinds
    • Has fireplace: Yes
    • Fireplace features: Living Room
    • Common walls with other units/homes: 2+ Common Walls,No One Above,No One Below
    Interior area
    • Total interior livable area: 1,040 sqft

    Property

    Parking
    • Total spaces: 2
    • Parking features: Carport, Detached Carport, Door-Single, Garage, Garage Door Opener
    • Attached garage spaces: 1
    • Carport spaces: 1
    • Covered spaces: 2
    Features
    • Levels: Two
    • Stories: 2
    • Entry location: 1
    • Patio & porch: Enclosed, Open, Patio, Tile
    • Pool features: Community, Association
    • Has spa: Yes
    • Spa features: Association, Community
    • Has view: Yes
    • View description: Neighborhood
    Lot
    • Size: 2.62 Acres
    • Features: Back Yard, Near Public Transit
    Details
    • Parcel number: 2536027085
    • Zoning: LARD3
    • Special conditions: Standard,Trust

    Construction

    Type & style
    • Home type: Townhouse
    • Architectural style: Cape Cod,Traditional
    • Property subtype: Townhouse
    • Attached to another structure: Yes
    Materials
    • Stucco
    • Foundation: Slab
    Condition
    • Updated/Remodeled
    • New construction: No
    • Year built: 1983

    Utilities & green energy

    • Sewer: Public Sewer
    • Water: Public

    Community & neighborhood

    Security
    • Security features: Carbon Monoxide Detector(s), Gated Community, Smoke Detector(s)
    Community
    • Community features: Suburban, Gated, Pool
    Location
    • Region: Pacoima

    HOA & financial

    HOA
    • Has HOA: Yes
    • HOA fee: $432 monthly
    • Amenities included: Maintenance Front Yard, Pool, Pet Restrictions, Pets Allowed, Spa/Hot Tub, Trash, Water
    • Services included: Sewer
    • Association name: Sycamore View Association
    • Association phone: 818-436-7570

    Other

    Other facts
    • Listing terms: Cash,Conventional,1031 Exchange,Submit
    • Road surface type: Paved

    Price history

    DateEventPrice
    3/8/2024Sold$470,000-3.9%$452/sqft
    Source: CRMLS #SR23215235 Report a problem
    2/14/2024Pending sale$488,900$470/sqft
    Source: CRMLS #SR23215235 Report a problem
    1/3/2024Listed for sale$488,900+276.1%$470/sqft
    Source: CRMLS #SR23215235 Report a problem
    7/6/2012Sold$130,000-3.7%$125/sqft
    Source: Public Record Report a problem
    6/3/2012Listed for sale$135,000+11.6%$130/sqft
    Source: Progressive Realtors #F12068522 Report a problem
    6/25/2010Sold$121,000+12%$116/sqft
    Source: Public Record Report a problem
    10/23/2009Sold$108,000-66.8%$104/sqft
    Source: Public Record Report a problem
    11/1/2006Sold$325,000+16.1%$313/sqft
    Source: Public Record Report a problem
    4/13/2005Sold$280,000+81.8%$269/sqft
    Source: Public Record Report a problem
    2/6/2003Sold$154,000+31.1%$148/sqft
    Source: Public Record Report a problem
    10/31/2001Sold$117,500+161.1%$113/sqft
    Source: Public Record Report a problem
    11/2/1998Sold$45,000-57.1%$43/sqft
    Source: Public Record Report a problem
    6/18/1998Sold$104,856+5.4%$101/sqft
    Source: Public Record Report a problem
    4/26/1995Sold$99,500-29.8%$96/sqft
    Source: Public Record Report a problem
    8/18/1994Sold$141,710$136/sqft
    Source: Public Record Report a problem

    Public tax history

    YearProperty taxesTax assessment
    2025$5,925 +181.2%$479,400 +205.5%
    2024$2,107 +1.8%$156,936 +2%
    2023$2,070 +4.7%$153,860 +2%
    2022$1,977 +1.4%$150,844 +2%
    2021$1,949 -0.8%$147,887 +1%
    2020$1,965 $146,371 +2%
    2019$1,965 +5.2%$143,502 +2%
    2018$1,867 $140,689 +2%
    2017$1,867 +2.2%$137,932 +2%
    2016$1,826 +2.8%$135,229 +1.5%
    2015$1,777 +0.6%$133,198 +2%
    2014$1,766 $130,590 +5%
    2012-- $124,347 +2%
    2011-- $121,910 +1.6%
    2010-- $120,000 -15.8%
    2009-- $142,500 -50.5%
    2008-- $288,100 -11.4%
    2007-- $325,000 +13.8%
    2006-- $285,600
    2005-- $285,600 +82.1%
    2004-- $156,874 +30.9%
    2003-- $119,850 +2%
    2002-- $117,500 +156%
    2000-- $45,900

    Find assessor info on the county website

    Neighborhood: Pacoima

    Nearby schools

    GreatSchools rating
    Get a cash offer in 3 minutes
    Find out how much your home could sell for in as little as 3 minutes with a no-obligation cash offer.
    Estimated market value
    $470,700
    Get a cash offer in 3 minutes
    Find out how much your home could sell for in as little as 3 minutes with a no-obligation cash offer.
    Estimated market value
    $470,700