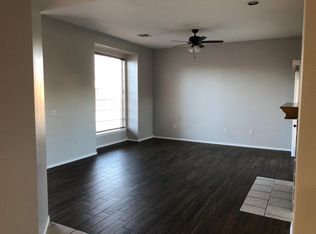
Welcome home to this stunning 3-bedroom, 2-bathroom residence offering 1,163 square feet of thoughtfully updated living space on a desirable corner lot in Yukon. This home has been beautifully renovated, blending modern style with everyday comfort. Step inside to an inviting open-concept living area that’s perfect for entertaining. The spacious kitchen features gorgeous granite countertops, updated finishes, and a large island for plenty of workspace for cooking and gathering. Outside, you’ll love the huge backyard, offering endless possibilities or simply relaxing and enjoying peaceful Oklahoma evenings. Conveniently located in the highly sought-after Mustang School District, this home is just minutes from Yukon’s newest shopping centers, grocery stores, restaurants, parks, and major highways, giving you quick access to everything you need while still enjoying the comfort of an established neighborhood. Don’t miss this move-in-ready gem—modern updates, an unbeatable location, and a spacious backyard make this one a must-see! Schedule your private showing today! Buyer to verify schools.
Sold for $194,500
Zillow last checked:
Listing updated:
Bought with:
Natasha Wagner, 210541
Bailee & Co. Real Estate
Source: MLSOK/OKCMAR as distributed by MLS GRID,MLS#: 1240844
Price history
| Date | Event | Price |
|---|---|---|
| 9/18/2026 | Sold | $194,500-2.3%$167/sqft |
Source:  MLSOK/OKCMAR as distributed by MLS GRID #1240844 Report a problem MLSOK/OKCMAR as distributed by MLS GRID #1240844 Report a problem | ||
| 8/16/2026 | Pending sale | $199,000$171/sqft |
Source: MLSOK/OKCMAR as distributed by MLS GRID #1240844 Report a problem | ||
| 7/24/2026 | Listed for sale | $199,000-0.4%$171/sqft |
Source: MLSOK/OKCMAR as distributed by MLS GRID #1240844 Report a problem | ||
| 7/23/2026 | Listing removed | $199,800$172/sqft |
Source: MLSOK/OKCMAR as distributed by MLS GRID #1229955 Report a problem | ||
| 7/2/2026 | Price change | $199,800-2.5%$172/sqft |
Source: MLSOK/OKCMAR as distributed by MLS GRID #1229955 Report a problem | ||
| 6/12/2026 | Price change | $205,000-1.3%$176/sqft |
Source: MLSOK/OKCMAR as distributed by MLS GRID #1229955 Report a problem | ||
| 6/5/2026 | Listed for sale | $207,800$179/sqft |
Source: MLSOK/OKCMAR as distributed by MLS GRID #1229955 Report a problem | ||
| 5/23/2026 | Pending sale | $207,800$179/sqft |
Source: MLSOK/OKCMAR as distributed by MLS GRID #1229955 Report a problem | ||
| 5/20/2026 | Listed for sale | $207,800+47.4%$179/sqft |
Source: MLSOK/OKCMAR as distributed by MLS GRID #1229955 Report a problem | ||
| 7/2/2020 | Sold | $141,000-5.9%$121/sqft |
Source: MLSOK/OKCMAR as distributed by MLS GRID #911480 Report a problem | ||
| 5/21/2020 | Pending sale | $149,900$129/sqft |
Source: Real Estate Connections GK LLC #911480 Report a problem | ||
| 5/18/2020 | Listed for sale | $149,900+63.5%$129/sqft |
Source: Real Estate Connections GK LLC #911480 Report a problem | ||
| 1/28/2020 | Listing removed | -- |
Source: Auction.com Report a problem | ||
| 1/10/2020 | Listed for sale | -- |
Source: Auction.com Report a problem | ||
| 7/2/2019 | Listing removed | $91,654$79/sqft |
Source: Auction.com Report a problem | ||
| 7/1/2019 | Price change | $91,654-0.3%$79/sqft |
Source: Auction.com Report a problem | ||
| 6/29/2019 | Price change | $91,885-0.1%$79/sqft |
Source: Auction.com Report a problem | ||
| 6/28/2019 | Price change | $91,981-0.2%$79/sqft |
Source: Auction.com Report a problem | ||
| 6/26/2019 | Price change | $92,178+1.5%$79/sqft |
Source: Auction.com Report a problem | ||
| 6/18/2019 | Price change | $90,794-1.2%$78/sqft |
Source: Auction.com Report a problem | ||
| 6/15/2019 | Price change | $91,930-0.9%$79/sqft |
Source: Auction.com Report a problem | ||
| 6/10/2019 | Price change | $92,733+1.4%$80/sqft |
Source: Auction.com Report a problem | ||
| 6/8/2019 | Price change | $91,427-16.8%$79/sqft |
Source: Auction.com Report a problem | ||
| 6/5/2019 | Listed for sale | -- |
Source: Auction.com Report a problem | ||
| 12/23/2015 | Listing removed | $109,900$94/sqft |
Source: CENTURY 21 Goodyear Green #706063 Report a problem | ||
| 12/22/2015 | Pending sale | $109,900-1.6%$94/sqft |
Source: CENTURY 21 Goodyear Green #706063 Report a problem | ||
| 12/18/2015 | Sold | $111,700$96/sqft |
Source: MLSOK/OKCMAR as distributed by MLS GRID #706063 Report a problem | ||
Get a cash offer in 3 minutes
Find out how much your home could sell for in as little as 3 minutes with a no-obligation cash offer.
Estimated market value
$194,500
