Thoughtfully designed Lennar space that ensure not an inch is wasted, making every square foot counts. Imagine walking through your home, admiring the sleek granite countertops & the shine of stainless appliances, including a must-have gas cooktop--all without a stitch of carpet in sight! The layout is a dream come true, with a downstairs primary suite for peace & privacy. Upstairs, you'll find spacious, split secondary bedrooms alongside a fun gameroom. Perfect for family & friends! But wait, there's more! This home sits on a massive corner lot, offering a backyard with room for activities & relaxation. Also ample extra garage storage space. Located in the highly sought-after Prestwyck community, it's not just a home but a lifestyle. Enjoy leisurely walks to schools from elementary to high school, & take advantage of the neighborhood park, pool, & trails for weekend adventures. Plus, with easy access to major thru-ways & the new HEB, convenience is at your doorstep.
Sold
Price Unknown
12301 Sharpsburg Dr, McKinney, TX 75071
4beds
2,451sqft
Single Family Residence
Built in 2014
8,058 Square Feet Lot
$499,600 Zestimate®
$--/sqft
$2,810 Estimated rent
Home value
$499,600
$475,000 - $525,000
$2,810/mo
Zestimate® history
Owner options
List your home for rent
$2,810/mo
Rent Zestimate®
Find your next renter with Zillow Rental Manager. Plus, with online applications, you can quickly screen prospective tenants – for free.
$2,810/mo
Rent Zestimate®
Refinance and save
$675/mo
Est. payment
Refinancing to a lower rate could help reduce your monthly payments and save thousands over the life of the loan.
$675/mo
Est. payment
Explore your selling options
Work with a Zillow partner agent
Leverage their expertise and Zillow's premium Showcase listings to get your home seen by more buyers.
Get startedList with your own agent
Get your home in front of millions of buyers by listing it on Zillow.
Learn how to do itSell it yourself
Take full control of how buyers see your home on Zillow by listing For Sale by Owner (FSBO).
List your homeWhat's special
Massive corner lotNeighborhood parkSplit secondary bedroomsShine of stainless appliances
Zillow last checked:
Listing updated:
Listed by:
Jennifer Vokolek 0489395 972-801-2439,
RE/MAX DFW Associates 972-312-9000
Bought with:
Preeti Bhagia
Compass RE Texas, LLC
Source: NTREIS,MLS#: 20596158
Facts & features
Interior
Bedrooms & bathrooms
- Bedrooms: 4
- Bathrooms: 3
- Full bathrooms: 2
- 1/2 bathrooms: 1
Primary bedroom
- Features: En Suite Bathroom, Garden Tub/Roman Tub, Separate Shower, Walk-In Closet(s)
- Level: First
- Dimensions: 14 x 16
Bedroom
- Level: Second
- Dimensions: 13 x 11
Bedroom
- Level: Second
- Dimensions: 13 x 11
Bedroom
- Level: Second
- Dimensions: 15 x 11
Breakfast room nook
- Level: First
- Dimensions: 9 x 10
Game room
- Level: Second
- Dimensions: 17 x 13
Kitchen
- Features: Built-in Features, Eat-in Kitchen, Granite Counters
- Level: First
- Dimensions: 10 x 10
Living room
- Level: First
- Dimensions: 15 x 16
Office
- Level: First
- Dimensions: 11 x 12
Heating
- Central
Cooling
- Central Air
Appliances
- Included: Dishwasher, Gas Cooktop, Disposal, Gas Water Heater, Microwave
Features
- Eat-in Kitchen, Granite Counters, High Speed Internet, Cable TV
- Has basement: No
- Has fireplace: No
Interior area
- Total interior livable area: 2,451 sqft
Property
Parking
- Total spaces: 2
- Parking features: Garage Faces Front, Garage, Garage Door Opener
- Attached garage spaces: 2
Features
- Levels: Two
- Stories: 2
- Pool features: None
Lot
- Size: 8,058 Square Feet
- Features: Back Yard, Corner Lot, Lawn
Details
- Parcel number: R1056300L02801
Construction
Type & style
- Home type: SingleFamily
- Architectural style: Traditional,Detached
- Property subtype: Single Family Residence
Condition
- Year built: 2014
Utilities & green energy
- Sewer: Public Sewer
- Water: Public
- Utilities for property: Sewer Available, Water Available, Cable Available
Community & HOA
Community
- Subdivision: Parcel 1704 Ph 2
HOA
- Has HOA: Yes
- Services included: Association Management
- HOA fee: $675 annually
- HOA name: Real Manage
- HOA phone: 866-473-2573
Location
- Region: Mckinney
Financial & listing details
- Tax assessed value: $526,000
- Annual tax amount: $10,197
- Date on market: 5/3/2024
- Cumulative days on market: 39 days
- Listing terms: Cash,Conventional,FHA,VA Loan
Price history
| Date | Event | Price |
|---|---|---|
| 6/5/2024 | Sold | -- |
Source: NTREIS #20596158 Report a problem | ||
| 5/15/2024 | Contingent | $540,000$220/sqft |
Source: NTREIS #20596158 Report a problem | ||
| 5/6/2024 | Price change | $540,000-1.8%$220/sqft |
Source: NTREIS #20596158 Report a problem | ||
| 4/24/2024 | Listed for sale | $550,000$224/sqft |
Source: NTREIS #20596158 Report a problem | ||
Public tax history
| Year | Property taxes | Tax assessment |
|---|---|---|
| 2025 | $9,768 +4% | $526,000 -7.2% |
| 2024 | $9,393 -7.9% | $567,109 +6.5% |
| 2023 | $10,197 -5.9% | $532,307 +4.9% |
| 2022 | $10,831 +38.7% | $507,524 +43.5% |
| 2021 | $7,807 +2.6% | $353,697 +4.8% |
| 2020 | $7,612 -4.9% | $337,537 -1.3% |
| 2019 | $8,001 -3.6% | $341,924 +1.2% |
| 2018 | $8,304 +10.1% | $337,967 +4.4% |
| 2017 | $7,542 | $323,617 +8.7% |
| 2016 | $7,542 | $297,779 +340.4% |
| 2015 | -- | $67,614 |
Find assessor info on the county website
Neighborhood: Westridge
Nearby homes
- $437,8003 bd3 ba2.1k sqft12305 Sharpsburg Dr, McKinney, TX 75071Off Market
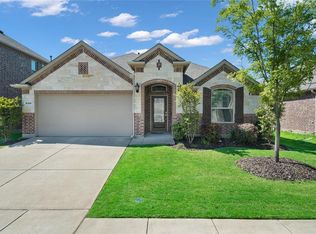
- $530,8004 bd3 ba3k sqft12321 Hitch Rack, McKinney, TX 75070Off Market
- $578,5004 bd4 ba2.9k sqft12300 Buffalo Gap Dr, McKinney, TX 75071Off Market

- $422,9003 bd2 ba1.8k sqft12309 Sharpsburg Dr, McKinney, TX 75071Off Market
- $575,7005 bd4 ba3.4k sqft12304 Buffalo Gap Dr, McKinney, TX 75071Off Market
- $421,7003 bd2 ba1.8k sqft1008 Asheville Ln, McKinney, TX 75071Off Market
- $517,0004 bd4 ba2.9k sqft1012 Asheville Ln, McKinney, TX 75071Off Market
- $537,8004 bd3 ba3k sqft12308 Buffalo Gap Dr, McKinney, TX 75071Off Market
Nearby schools
GreatSchools rating
- 8/10Jim and Betty Hughes Elementary SchoolGrades: PK-5Distance: 0.3 mi
- 9/10Daniel L Jones Middle SchoolGrades: 6-8Distance: 0.3 mi
- 8/10Rock Hill High SchoolGrades: 9-12Distance: 0.3 mi
Schools provided by the listing agent
- Elementary: Jim and Betty Hughes
- Middle: Lorene Rogers
- High: Rock Hill
- District: Prosper ISD
Source: NTREIS. This data may not be complete. We recommend contacting the local school district to confirm school assignments for this home.
Get a cash offer in 3 minutes
Find out how much your home could sell for in as little as 3 minutes with a no-obligation cash offer.
Estimated market value
$499,600
Get a cash offer in 3 minutes
Find out how much your home could sell for in as little as 3 minutes with a no-obligation cash offer.
Estimated market value
$499,600
- Texas
- Collin County
- McKinney
- 75071
- Westridge
- 12301 Sharpsburg Dr
