Skip main navigation
Sold for $943,000
  • $943,000

    12301 Thelmas Way, Edmond, OK 73013

    4beds
    3,331sqft
    Single Family Residence
    Built in 2025
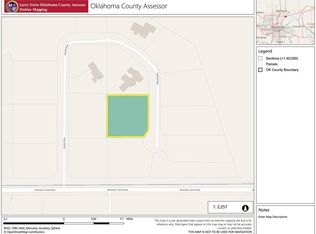
    1 Acres Lot
    $947,800 Zestimate®
    $283/sqft
    $4,207 Estimated rent

    Home value

    $947,800

    $900,000 - $995,000

    $4,207/mo

    Zestimate® history
    Loading
    Loading...

    Owner options

    List your home for rent

    $4,207/mo

    Rent Zestimate®

    Find your next renter with Zillow Rental Manager. Plus, with online applications, you can quickly screen prospective tenants – for free.

    Learn more

    $4,207/mo

    Rent Zestimate®

    Refinance and save

    $5,928/mo

    Est. payment

    Refinancing to a lower rate could help reduce your monthly payments and save thousands over the life of the loan.

    See today's rates

    $5,928/mo

    Est. payment

    Explore your selling options

    Work with a Zillow partner agent

    Leverage their expertise and Zillow's premium Showcase listings to get your home seen by more buyers.

    Get started

    List with your own agent

    Get your home in front of millions of buyers by listing it on Zillow.

    Learn how to do it

    Sell it yourself

    Take full control of how buyers see your home on Zillow by listing For Sale by Owner (FSBO).

    List your home

    What's special

    Large u-shaped islandHarmonize with natureLarge covered exterior spacesCustom handmade tileWarm woodsQuartz counters
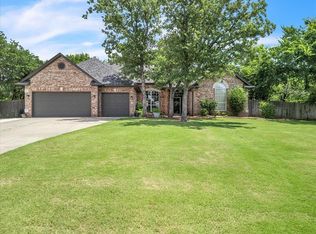
    Welcome home to ‘Twelve Three Zero One Thelmas Way’ in the Oakdale school system. Classic Mid Century Modern (mcm) design and features~ Discerning Buyers know how difficult it is to find a home like this! With four true bedrooms, four full bathrooms, dedicated office, flex room, Scullery, and all on one level ~this home will just simply blow you away! A hallmark of Mid Century Modern homes are windows and doors that allow for maximum natural light and unobstructed views. The custom designed windows on this home are an added value many fail to recognize. The large covered exterior spaces and features fulfill the mcm desire to harmonize with nature. This home uses glass, white oak, walnut, and stone in keeping with mcm harmony. The floor plan is open keeping the spaces fluid and functional. A very unique kitchen design includes a large U-shaped island utilized for extra storage and seating. The sink in the island faces the window looking out to the front yard. A full side-by-side fridge and freezer, a beverage fridge, under-counter microwave, and 48”Thor gas range add to the exceptional design! MCM utilizes bold yet muted color palettes and this home does not disappoint. With warm whites as the backdrop, color is utilized through tile, warm woods, cabinet color in secondary baths, a color drenched private office, and bright pops of classic mcm colors throughout to the viewer’s delight~subtle but effective. Quartz counters, custom handmade tile in scullery-just so much to see! With well and septic-utility bills are lowered; an impact resistant roof and fire suppression system lower home insurance costs. Ask us about the foam insulation, the big blue water softener, and especially ask for the Features List for this amazing home. Truly too much to cover in the space provided! Call for your personal tour today! Oakdale Schools is a dependent K-8 school which feeds into Memorial high school of the Edmond Public School District.

    Zillow last checked:

    Listing updated:

    Listed by:

    SUSAN Conway 405-496-3873,

    Keller Williams Central OK ED,

    Katy Conway 405-414-8711,

    Keller Williams Central OK ED

    Bought with:

    Kieran Zepu, 180559

    Keller Williams Realty Elite

    Source: MLSOK/OKCMAR as distributed by MLS GRID,MLS#: 1195162MLS Logo

    Facts & features

    Interior

    Bedrooms & bathrooms
    • Bedrooms: 4
    • Bathrooms: 4
    • Full bathrooms: 4
    Primary bedroom
    • Description: Full Bath,Walk In Closet
    Bedroom
    • Description: Full Bath
    Bedroom
    • Description: Full Bath
    Bathroom
    • Description: Double Vanities,Shower,Tub
    Bathroom
    • Description: Tub & Shower
    Bathroom
    • Description: Shower
    Bathroom
    • Description: Shower
    Kitchen
    • Description: Island,Pantry
    Living room
    • Description: Built Ins,Fireplace
    Other
    • Description: Bonus Room
    Study
    • Description: Built Ins
    Heating
    • Has Heating (Unspecified Type)
    Cooling
    • Has cooling: Yes
    Appliances
    • Included: Dishwasher, Disposal, Microwave, Refrigerator, Free-Standing Electric Oven, Built-In Gas Range
    • Laundry: Laundry Room
    Features
    • Combo Woodwork
    • Flooring: Combination
    • Number of fireplaces: 2
    Interior area
    • Total structure area: 3,331
    • Total interior livable area: 3,331 sqft

    Property

    Parking
    • Total spaces: 3
    • Parking features: Concrete
    • Garage spaces: 3
    Features
    • Levels: One
    • Stories: 1
    • Patio & porch: Patio, Porch
    • Exterior features: Rain Gutters
    Lot
    • Size: 1 Acres
    • Features: Cul-De-Sac, Wooded
    Details
    • Parcel number: 12301NONEThelmas73013
    • Special conditions: None

    Construction

    Type & style
    • Home type: SingleFamily
    • Property subtype: Single Family Residence
    Materials
    • Brick & Frame
    • Foundation: Slab
    • Roof: Composition
    Condition
    • Year built: 2025
    Details
    • Builder name: BaumHaus Design+Build
    • Warranty included: Yes

    Utilities & green energy

    • Water: Well
    • Utilities for property: Aerobic System

    Community & neighborhood

    Location
    • Region: Edmond

    Price history

    DateEventPrice
    4/10/2026Sold$943,000$283/sqft
    Source: MLSOK/OKCMAR as distributed by MLS GRID #1195162 Report a problem
    3/10/2026Pending sale$943,000$283/sqft
    Source: MLSOK/OKCMAR as distributed by MLS GRID #1195162 Report a problem
    1/8/2026Listed for sale$943,000$283/sqft
    Source: MLSOK/OKCMAR as distributed by MLS GRID #1195162 Report a problem
    11/12/2025Pending sale$943,000$283/sqft
    Source: MLSOK/OKCMAR as distributed by MLS GRID #1195162 Report a problem
    10/15/2025Listed for sale$943,000+539.3%$283/sqft
    Source: MLSOK/OKCMAR as distributed by MLS GRID #1195162 Report a problem
    1/12/2024Sold$147,500+55.3%$44/sqft
    Source: Public Record Report a problem
    9/5/2019Sold$95,000$29/sqft
    Source: Public Record Report a problem

    Public tax history

    YearProperty taxesTax assessment
    2025$1,671 +56.7%$16,225 +55.3%
    2024$1,066 +5.1%$10,450
    2023$1,014 -1.6%$10,450
    2022$1,031 +0.4%$10,450
    2021$1,027 +2.6%$10,450
    2020$1,001 +2.1%$10,450
    2019$980 +217.6%$10,450 +217.6%
    2018$309 $3,290

    Find assessor info on the county website

    Neighborhood: 73013

    Nearby schools

    GreatSchools rating
    Schools provided by the listing agent
    • Elementary: Oakdale Public School
    • Middle: Oakdale Public School

    Source: MLSOK/OKCMAR as distributed by MLS GRID. This data may not be complete. We recommend contacting the local school district to confirm school assignments for this home.

    Get a cash offer in 3 minutes
    Find out how much your home could sell for in as little as 3 minutes with a no-obligation cash offer.
    Estimated market value
    $947,800
    Get a cash offer in 3 minutes
    Find out how much your home could sell for in as little as 3 minutes with a no-obligation cash offer.
    Estimated market value
    $947,800