Discover the charm of this private side entrance townhome with stunning lake views right from your front door! Nestled in one of the most coveted lots in Harmony, this home boasts a private side entrance that overlooks the serene lake and lush landscaping. Just a short stroll away, you'll find the resort-style pool, clubhouse, and fitness center, and walking trails making this location truly ideal. <br> <br> This "Seaside" end unit features 3 bedrooms and 2.5 bathrooms with over 1700 of sq.ft living. The second floor and stairwell have NEW PET proof carpeting with high density padding. The primary bedroom is a retreat with two walk in closets, a tray ceiling, and large ensuite. The ensuite includes a tiled shower with a new frameless glass surround, double sinks, and a soaking tub. Two additional bedrooms with new carpet share a Jack-n-Jill style large bathroom with dual sinks and a tub/shower with a bypass glass door. The laundry closet is conveniently located in the hall on the second floor, no carrying laundry up and down stairs. <br> <br> The main living area on the first floor is bright with natural light pouring in, the flooring is a light-colored 18x18 tile, giving a perfect Florida vibe. You will enjoy the generously sized kitchen equipped with NEW stainless steel appliances, Tahoe Linen kitchen cabinets, and Crema Pearl granite countertops. The kitchen island is a great additional working space with storage. A half bathroom is located off the kitchen hallway for convenience. <br> <br> Offering extra outdoor living space is the screened lanai and extended paver patio. The back lawn ends at a landscaped berm, providing complete privacy ideal for children to play, guests to sunbathe, or hosting a cookout. The two-car garage offers ample storage space. <br> <br> Low HOA fees cover exterior painting, landscaping and ground maintenance, irrigation, a large community pool, fitness center, playground, and walking trails, all just steps from your front door! Harmony at Lakewood Ranch has the convenience of nearby shopping and family-friendly events at Waterside downtown, as well as local shopping at UTC Mall, numerous restaurants, schools, parks, and trails. Plus, it's an easy drive to our top-rated white sandy beaches!
Sold for $401,000
$401,000
12301 TRAILHEAD DRIVE, BRADENTON, FL 34211
3beds
1,746sqft
Townhouse
Built in 2016
3,415 Square Feet Lot
$368,500 Zestimate®
$230/sqft
$2,637 Estimated rent
Home value
$368,500
$343,000 - $398,000
$2,637/mo
Zestimate® history
Owner options
List your home for rent
$2,637/mo
Rent Zestimate®
Find your next renter with Zillow Rental Manager. Plus, with online applications, you can quickly screen prospective tenants – for free.
$2,637/mo
Rent Zestimate®
Refinance and save
$2,939/mo
Est. payment
Refinancing to a lower rate could help reduce your monthly payments and save thousands over the life of the loan.
$2,939/mo
Est. payment
Explore your selling options
Work with a Zillow partner agent
Leverage their expertise and Zillow's premium Showcase listings to get your home seen by more buyers.
Get startedList with your own agent
Get your home in front of millions of buyers by listing it on Zillow.
Learn how to do itSell it yourself
Take full control of how buyers see your home on Zillow by listing For Sale by Owner (FSBO).
List your homeWhat's special
Serene lakeResort-style poolScreened lanaiTwo-car garageStunning lake viewsPrivate side entranceKitchen island
Zillow last checked:
Listing updated:
Listed by:
Kelly Pankiw 941-441-6207,
ENGEL & VOELKERS VENICE DOWNTOWN 941-388-9800
Bought with:
Shari Boschele, 3351686
REALTY PLACE
Source: Stellar MLS,MLS#: N6134608 Originating MLS: Venice
Originating MLS: Venice
Facts & features
Interior
Bedrooms & bathrooms
- Bedrooms: 3
- Bathrooms: 3
- Full bathrooms: 2
- 1/2 bathrooms: 1
Primary bedroom
- Features: Ceiling Fan(s), En Suite Bathroom, Walk-In Closet(s)
- Level: Second
- Dimensions: 13x14
Bedroom 2
- Features: Ceiling Fan(s), Jack & Jill Bathroom, Walk-In Closet(s)
- Level: Second
- Dimensions: 10x12
Bedroom 3
- Features: Ceiling Fan(s), Jack & Jill Bathroom, Built-in Closet
- Level: Second
- Dimensions: 12x11
Primary bathroom
- Features: Dual Sinks, Garden Bath
- Level: Second
- Dimensions: 13x7
Bathroom 2
- Features: Dual Sinks
- Level: Second
- Dimensions: 8x9
Bathroom 3
- Features: Sink - Pedestal
- Level: First
Dining room
- Level: First
- Dimensions: 9x11
Great room
- Features: Ceiling Fan(s)
- Level: First
- Dimensions: 12x19
Kitchen
- Features: Breakfast Bar, Kitchen Island, Pantry
- Level: First
- Dimensions: 12x12
Heating
- Electric, Heat Pump
Cooling
- Central Air
Appliances
- Included: Convection Oven, Dishwasher, Disposal, Dryer, Electric Water Heater, Microwave, Range, Washer
- Laundry: Inside, Laundry Room, Upper Level
Features
- Ceiling Fan(s), PrimaryBedroom Upstairs, Thermostat, Tray Ceiling(s), Walk-In Closet(s)
- Flooring: Carpet, Tile
- Doors: Sliding Doors
- Windows: Blinds, Hurricane Shutters
- Has fireplace: No
- Common walls with other units/homes: Corner Unit,End Unit
Interior area
- Total structure area: 2,257
- Total interior livable area: 1,746 sqft
Property
Parking
- Total spaces: 2
- Parking features: Driveway, On Street
- Attached garage spaces: 2
- Has uncovered spaces: Yes
Features
- Levels: One
- Stories: 1
- Patio & porch: Enclosed, Patio, Rear Porch, Screened
- Exterior features: Irrigation System, Rain Gutters, Sidewalk
- Has view: Yes
- View description: Water, Lake
- Has water view: Yes
- Water view: Water,Lake
Lot
- Size: 3,415 Square Feet
- Features: Corner Lot, Landscaped, Sidewalk
Details
- Parcel number: 583211059
- Zoning: PDMU
- Special conditions: None
Construction
Type & style
- Home type: Townhouse
- Architectural style: Coastal
- Property subtype: Townhouse
- Attached to another structure: Yes
Materials
- Block, Stone, Stucco, Wood Frame
- Foundation: Slab
- Roof: Shingle
Condition
- New construction: No
- Year built: 2016
Details
- Builder model: Seaside (end)
- Builder name: Mattamy Homes
Utilities & green energy
- Sewer: Public Sewer
- Water: Public
- Utilities for property: BB/HS Internet Available, Cable Available, Electricity Connected, Public, Water Connected
Community & HOA
Community
- Features: Deed Restrictions, Fitness Center, Irrigation-Reclaimed Water, Playground, Pool, Sidewalks
- Pet fee: $0 monthly
- Subdivision: HARMONY AT LAKEWOOD RANCH PH I
HOA
- Has HOA: Yes
- Amenities included: Fence Restrictions, Fitness Center, Playground, Pool, Trail(s)
- Services included: Community Pool, Maintenance Structure, Maintenance Grounds, Pool Maintenance, Recreational Facilities
- HOA fee: $268 monthly
- HOA name: Castle Group
Location
- Region: Bradenton
Financial & listing details
- Price per square foot: $230/sqft
- Tax assessed value: $315,128
- Annual tax amount: $4,014
- Date on market: 9/20/2024
- Cumulative days on market: 53 days
- Listing terms: Cash,Conventional,FHA,VA Loan
- Ownership: Fee Simple
- Total actual rent: 0
- Electric utility on property: Yes
- Road surface type: Paved, Asphalt
Price history
| Date | Event | Price |
|---|---|---|
| 12/12/2024 | Sold | $401,000-3.1%$230/sqft |
Source:  Stellar MLS #N6134608 Report a problem Stellar MLS #N6134608 Report a problem | ||
| 11/13/2024 | Pending sale | $414,000$237/sqft |
Source: Stellar MLS #N6134608 Report a problem | ||
| 10/21/2024 | Price change | $414,000-2.4%$237/sqft |
Source: Stellar MLS #N6134608 Report a problem | ||
| 9/20/2024 | Listed for sale | $424,000+3.4%$243/sqft |
Source: Stellar MLS #N6134608 Report a problem | ||
| 6/20/2023 | Sold | $410,000-5.7%$235/sqft |
Source: Public Record Report a problem | ||
| 5/8/2023 | Pending sale | $435,000$249/sqft |
Source: Stellar MLS #A4554318 Report a problem | ||
| 4/12/2023 | Price change | $435,000-1.6%$249/sqft |
Source: Stellar MLS #A4554318 Report a problem | ||
| 3/8/2023 | Price change | $442,000-3.7%$253/sqft |
Source: Stellar MLS #A4554318 Report a problem | ||
| 2/12/2023 | Price change | $459,000-3.4%$263/sqft |
Source: Stellar MLS #A4554318 Report a problem | ||
| 1/12/2023 | Price change | $475,000-2.9%$272/sqft |
Source: Stellar MLS #A4554318 Report a problem | ||
| 12/9/2022 | Listed for sale | $489,000+82%$280/sqft |
Source: Stellar MLS #A4554318 Report a problem | ||
| 9/27/2016 | Listing removed | $268,715+2.1%$154/sqft |
Source: Mattamy Homes Report a problem | ||
| 6/2/2016 | Sold | $263,142-2.1%$151/sqft |
Source: Public Record Report a problem | ||
| 5/12/2016 | Listed for sale | $268,715$154/sqft |
Source: Mattamy Homes Report a problem | ||
Public tax history
| Year | Property taxes | Tax assessment |
|---|---|---|
| 2025 | $5,708 +0.1% | $315,128 |
| 2024 | $5,701 +42% | $315,128 +35.8% |
| 2023 | $4,015 | $231,997 |
Find assessor info on the county website
Neighborhood: 34211
Nearby homes
- $297,7003 bd3 ba1.5k sqft12305 Trailhead Dr, Bradenton, FL 34211Off Market

- $325,1003 bd3 ba1.6k sqft12309 Trailhead Dr, Bradenton, FL 34211Off Market
- $313,4003 bd2 ba1.5k sqft12313 Trailhead Dr, Bradenton, FL 34211Off Market
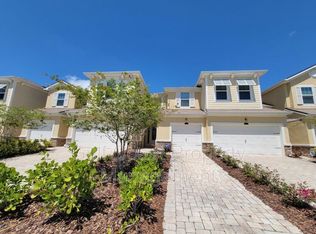
- $297,9003 bd2 ba1.5k sqft12320 Trailhead Dr, Bradenton, FL 34211Off Market
- $325,2003 bd2 ba1.6k sqft12317 Trailhead Dr, Bradenton, FL 34211Off Market
- $270,0003 bd3 ba1.6k sqft12321 Trailhead Dr, Bradenton, FL 34211Sold
- $393,4003 bd3 ba1.9k sqft12321 Trailhead Drive, Lakewood Ranch, FL 34211Off Market
- $345,1003 bd3 ba1.6k sqft12325 Trailhead Dr, Bradenton, FL 34211Off Market
Nearby schools
GreatSchools rating
- 8/10B.D. Gullett Elementary SchoolGrades: PK-5Distance: 0.8 mi
- 8/10Dr Mona Jain Middle SchoolGrades: 6-8Distance: 0.7 mi
- 6/10Lakewood Ranch High SchoolGrades: PK,9-12Distance: 1.2 mi
Get a cash offer in 3 minutes
Find out how much your home could sell for in as little as 3 minutes with a no-obligation cash offer.
Estimated market value
$368,500
Get a cash offer in 3 minutes
Find out how much your home could sell for in as little as 3 minutes with a no-obligation cash offer.
Estimated market value
$368,500
- Florida
- Manatee County
- Lakewood Ranch
- 34211
- 12301 TRAILHEAD DRIVE
Nearby cities
Nearby neighborhoods
Nearby zip codes
Other Lakewood Ranch Topics
