Skip main navigation
Off market
  • $825,400

    12301 Traylor Field Dr, Ashland, VA 23005

    4beds
    3,345sqft
    Single Family Residence
    Built in 2013
    -- sqft lot
    $825,400 Zestimate®
    $247/sqft
    $3,623 Estimated rent

    Home value

    $825,400

    $751,000 - $900,000

    $3,623/mo

    Zestimate® history
    Loading
    Loading...

    Owner options

    List your home for rent

    $3,623/mo

    Rent Zestimate®

    Find your next renter with Zillow Rental Manager. Plus, with online applications, you can quickly screen prospective tenants – for free.

    Learn more

    $3,623/mo

    Rent Zestimate®

    Refinance and save

    $4,929/mo

    Est. payment

    Refinancing to a lower rate could help reduce your monthly payments and save thousands over the life of the loan.

    See today's rates

    $4,929/mo

    Est. payment

    Explore your selling options

    Work with a Zillow partner agent

    Leverage their expertise and Zillow's premium Showcase listings to get your home seen by more buyers.

    Get started

    List with your own agent

    Get your home in front of millions of buyers by listing it on Zillow.

    Learn how to do it

    Sell it yourself

    Take full control of how buyers see your home on Zillow by listing For Sale by Owner (FSBO).

    List your home

    What's special

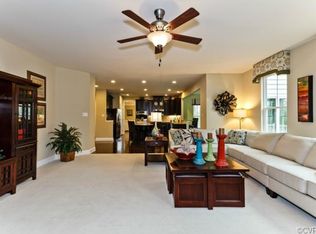
    Mount Hermon Farms is Hanover's newest community, featuring beautiful, large, wooded homesites, up to 1.5 acres! Find the luxury feel you desire without the custom price tag. Mount Hermon Farms has all the privacy of a small town within minutes of I-95 in Ashland with easy access to shopping, recreation and downtown Richmond. Enter the grand foyer of the Verona and enjoy the formal Living and Dining Rooms. The spacious Family Room is flanked by the private Study and the open, eat-in Kitchen with a walk-in pantry. Upstairs, find the included Bonus Room, perfect for game nights with the family! A large Owner's Suite includes a luxury bathroom and walk-in closet. The three secondary bedrooms conveniently surround the perfectly suited hallway bathroom. Almost $30,000 in included features!

    This property is off market, which means it's not currently listed for sale or rent on Zillow. This may be different from what's available on other websites or public sources.

    Zillow last checked:

    Listing updated:

    Listed by:

    Janice Taylor 804-921-9995,

    RE/MAX Commonwealth

    Bought with:

    NON MLS USER MLS

    NON MLS OFFICE

    Source: CVRMLS,MLS#: 1409795MLS LogoOriginating MLS: Central Virginia Regional MLS

    Facts & features

    Interior

    Bedrooms & bathrooms
    • Bedrooms: 4
    • Bathrooms: 3
    • Full bathrooms: 2
    • 1/2 bathrooms: 1
    Primary bedroom
    • Description: Secluded from other bedrooms
    • Level: Second
    • Dimensions: 20.0 x 16.0
    Bedroom 2
    • Description: Next to hallway bathroom!
    • Level: Second
    • Dimensions: 12.0 x 14.0
    Bedroom 3
    • Description: Perfect child's room
    • Level: Second
    • Dimensions: 12.0 x 13.0
    Bedroom 4
    • Description: Perfect guest room!
    • Level: Second
    • Dimensions: 12.0 x 12.0
    Bonus room
    • Description: Dinette off of the kitchen
    • Level: First
    • Dimensions: 10.0 x 11.0
    Bonus room
    • Description: Spacious Bonus Room included!!
    • Level: Second
    • Dimensions: 20.0 x 16.0
    Dining room
    • Description: Optional tray ceiling
    • Level: First
    • Dimensions: 13.0 x 12.0
    Family room
    • Description: Perfect for entertaining!
    • Level: First
    • Dimensions: 21.0 x 15.0
    Florida room
    • Description: Gorgeous Morning Room
    • Level: First
    • Dimensions: 15.0 x 10.0
    Other
    • Description: Tub & Shower
    • Level: Second
    Other
    • Description: Tub & Shower
    • Level: Second
    Half bath
    • Level: First
    Kitchen
    • Description: Granite countertops included!
    • Level: First
    • Dimensions: 10.0 x 15.0
    Laundry
    • Description: Grand living area off foyer
    • Level: First
    • Dimensions: 13.0 x 12.0
    Office
    • Description: Perfectly situated for privacy
    • Level: First
    • Dimensions: 11.0 x 13.0
    Heating
    • Electric, Forced Air, Heat Pump
    Cooling
    • Central Air, Electric, Zoned
    Appliances
    • Included: Dishwasher, Exhaust Fan, Disposal, Oven, Stove, Tankless Water Heater
    • Laundry: Dryer Hookup
    Features
    • Dining Area, Separate/Formal Dining Room, Eat-in Kitchen, High Ceilings, Kitchen Island, Bath in Primary Bedroom, Pantry, Recessed Lighting, Walk-In Closet(s)
    • Flooring: Ceramic Tile, Partially Carpeted, Vinyl, Wood
    • Doors: Insulated Doors
    • Windows: Screens, Thermal Windows
    • Basement: Crawl Space
    • Attic: Access Only
    • Number of fireplaces: 1
    Interior area
    • Total interior livable area: 3,345 sqft

    Property

    Parking
    • Total spaces: 2
    • Parking features: Attached, Driveway, Garage, Paved
    • Attached garage spaces: 2
    • Has uncovered spaces: Yes
    Features
    • Levels: Two
    • Stories: 2
    • Exterior features: Lighting, Paved Driveway
    • Pool features: None
    Lot
    • Features: Level, Wooded
    Details
    • Parcel number: 7799322358
    • Special conditions: Corporate Listing

    Construction

    Type & style
    • Home type: SingleFamily
    • Architectural style: Two Story
    • Property subtype: Single Family Residence
    Materials
    • Brick, Drywall, Frame, Vinyl Siding
    • Roof: Shingle
    Condition
    • New Construction,Under Construction
    • New construction: Yes
    • Year built: 2013

    Utilities & green energy

    • Water: Well
    Green energy
    • Green verification: ENERGY STAR Certified Homes

    Community & HOA

    Community
    • Features: Home Owners Association
    • Security: Smoke Detector(s)
    • Subdivision: Mount Hermon Farms
    Location
    • Region: Ashland

    Financial & listing details

    • Price per square foot: $247/sqft
    • Tax assessed value: $110,000
    • Annual tax amount: $891
    • Date on market: 4/9/2014
    • Ownership: Corporate
    • Ownership type: Corporation

    Price history

    DateEventPrice
    9/15/2014Sold$457,695$137/sqft
    Source: CVRMLS #1409795 Report a problem

    Public tax history

    Tax history is unavailable.

    Neighborhood: 23005

    Nearby schools

    GreatSchools rating
    Schools provided by the listing agent
    • Elementary: Kersey Creek
    • Middle: Oak Knoll
    • High: Hanover

    Source: CVRMLS. This data may not be complete. We recommend contacting the local school district to confirm school assignments for this home.

    Get a cash offer in 3 minutes
    Find out how much your home could sell for in as little as 3 minutes with a no-obligation cash offer.
    Estimated market value
    $825,400
    Get a cash offer in 3 minutes
    Find out how much your home could sell for in as little as 3 minutes with a no-obligation cash offer.
    Estimated market value
    $825,400