Skip main navigation
Closed
  • $657,900

    12301 W 106th Ct, Saint John, IN 46373

    5beds
    5,685sqft
    Single Family Residence
    Built in 2005
    0.27 Acres Lot
    $657,900 Zestimate®
    $116/sqft
    $4,394 Estimated rent

    Home value

    $657,900

    $586,000 - $737,000

    $4,394/mo

    Zestimate® history
    Loading
    Loading...

    Owner options

    List your home for rent

    $4,394/mo

    Rent Zestimate®

    Find your next renter with Zillow Rental Manager. Plus, with online applications, you can quickly screen prospective tenants – for free.

    Learn more

    $4,394/mo

    Rent Zestimate®

    Refinance and save

    $3,319/mo

    Est. payment

    Refinancing to a lower rate could help reduce your monthly payments and save thousands over the life of the loan.

    See today's rates

    $3,319/mo

    Est. payment

    Explore your selling options

    Work with a Zillow partner agent

    Leverage their expertise and Zillow's premium Showcase listings to get your home seen by more buyers.

    Get started

    List with your own agent

    Get your home in front of millions of buyers by listing it on Zillow.

    Learn how to do it

    Sell it yourself

    Take full control of how buyers see your home on Zillow by listing For Sale by Owner (FSBO).

    List your home

    What's special

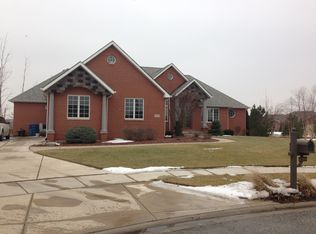
    This LARGE all brick ranch is one of a kind! Hardwood floors throughout this entire open concept home. The unique eat in kitchen has a large island, granite counter tops and top of the line stainless steel appliances. The beautifully modern master bedroom has its own bathroom with HUGE soaker, separate shower and double sinks. Full daylight basement has JUST been finished adding double the living space! Adding 2 large bedrooms, extra laundry, bathroom, bar and huge entertaining area. Walk out onto the multi-level trex deck with amazing views of the backyard and pond. Also enjoy the new 2017 pool. Don't miss your chance to view this amazing home before its gone!

    This property is off market, which means it's not currently listed for sale or rent on Zillow. This may be different from what's available on other websites or public sources.

    Zillow last checked:

    Listing updated:

    Listed by:

    Thomas Cummings,

    Keller Williams Preferred Real 708-798-1111

    Bought with:

    Gina Musolino, RB14022176

    Coldwell Banker Realty

    Source: NIRA as distributed by MLS GRID,MLS#: 423082MLS Logo

    Facts & features

    Interior

    Bedrooms & bathrooms
    • Bedrooms: 5
    • Bathrooms: 4
    • Full bathrooms: 2
    • 3/4 bathrooms: 2
    Rooms
    • Room types: Bathroom, Bedroom 2, Bedroom 3, Bedroom 4, Bedroom 5, Dining Room, Kitchen, Laundry, Living Room, Office, Primary Bedroom
    Primary bedroom
    • Area: 330
    • Dimensions: 22 x 15
    Bedroom 2
    • Area: 154
    • Dimensions: 14 x 11
    Bedroom 3
    • Area: 156
    • Dimensions: 13 x 12
    Bedroom 4
    • Area: 168
    • Dimensions: 14 x 12
    Bedroom 5
    • Dimensions: 13 x 12
    Bathroom
    • Description: 3/4
    Bathroom
    • Description: 3/4
    Bathroom
    • Description: Full
    Bathroom
    • Description: Full
    Kitchen
    • Area: 750
    • Dimensions: 25 x 30
    Laundry
    • Dimensions: 11 x 9
    Living room
    • Area: 380
    • Dimensions: 20 x 19
    Office
    • Dimensions: 13 x 11
    Office
    • Dimensions: 12 x 13
    Heating
    • Forced Air, Humidity Control, Natural Gas
    Appliances
    • Included: Built-In Gas Range, Dishwasher, Range Hood, Refrigerator, Water Softener Owned
    • Laundry: Main Level
    Features
    • Cathedral Ceiling(s), Country Kitchen, Primary Downstairs, Vaulted Ceiling(s)
    • Windows: Skylight(s)
    • Basement: Daylight,Sump Pump
    • Number of fireplaces: 1
    • Fireplace features: Great Room, Living Room
    Interior area
    • Total structure area: 5,685
    • Total interior livable area: 5,685 sqft
    • Finished area above ground: 2,985

    Property

    Parking
    • Total spaces: 3
    • Parking features: Attached, Garage Door Opener
    • Attached garage spaces: 3
    Accessibility
    • Accessibility features: Enhanced Accessible
    Features
    • Levels: One
    • Patio & porch: Covered, Deck, Porch
    • Frontage length: 100
    Lot
    • Size: 0.27 Acres
    • Dimensions: 100 x 116
    • Features: Cul-De-Sac, Landscaped, Level, Paved, Pond on Lot, Sprinklers In Front, Sprinklers In Rear
    Details
    • Parcel number: 451505330019000015

    Construction

    Type & style
    • Home type: SingleFamily
    • Architectural style: Bungalow,Raised Ranch
    • Property subtype: Single Family Residence
    Condition
    • New construction: No
    • Year built: 2005

    Utilities & green energy

    • Water: Public
    • Utilities for property: Cable Available

    Community & HOA

    Community
    • Features: Curbs, Sidewalks
    • Subdivision: Weston Rdg Un 4
    HOA
    • Has HOA: Yes
    • HOA fee: $150 monthly
    • HOA name: Ed
    • HOA phone: 219-218-8606
    Location
    • Region: Saint John

    Financial & listing details

    • Price per square foot: $116/sqft
    • Tax assessed value: $407,200
    • Annual tax amount: $5,956
    • Date on market: 2/28/2024
    • Listing agreement: Exclusive Right To Sell
    • Listing terms: Cash,Conventional,FHA,VA Loan
    • Road surface type: Paved

    Price history

    DateEventPrice
    2/26/2018Sold$435,000+8.8%$77/sqft
    Source: NIRA as distributed by MLS GRID #423082 Report a problem
    3/24/2017Sold$400,000$70/sqft
    Source: NIRA as distributed by MLS GRID #407728 Report a problem

    Public tax history

    Tax history is unavailable.

    Neighborhood: 46373

    Nearby schools

    GreatSchools rating
    Get a cash offer in 3 minutes
    Find out how much your home could sell for in as little as 3 minutes with a no-obligation cash offer.
    Estimated market value
    $657,900
    Get a cash offer in 3 minutes
    Find out how much your home could sell for in as little as 3 minutes with a no-obligation cash offer.
    Estimated market value
    $657,900