Skip main navigation
Active
  • $299,000

    12301 Waterford Run Way, Manor, TX 78653

    4beds
    1,591sqft
    : 
    Loading
    Get pre-qualified
    Single Family Residence
    Built in 2013
    5,262 Square Feet Lot
    $294,300 Zestimate®
    $188/sqft
    $39/mo HOA

    What's special

    Large level corner lotWater softenerTile floorsTile backsplash
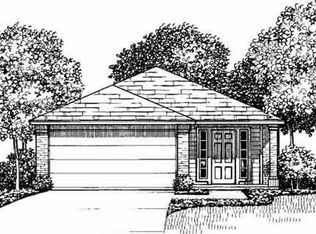
    RARE opportunity to buy a 4 bed/2.5 bath home that has been completely updated to be move-in ready! Floors updated to tile and luxury vinyl. Updated paint inside and out. Kitchen remodeled with stone countertops, tile floors, and tile backsplash. Roof shingles replaced with a 30-yr shingle in '22. Primary bedroom, utility room, & 1/2 bath downstairs. 3 guest bedrooms, and full bath upstairs. Water Softener, epoxy floors, and custom storage in the garage. Covered front & back porch with an extended patio in the back perfect for grilling and entertaining! Large level corner lot, and a spacious storage shed with a mini-split so it can be used as a home-office. This home has it all! Walking distance to playground, pool, and basketball court! Minutes to HEB, restaurants, Starbucks, Austin, and 130 Toll! Book a tour today to fully appreciate!
    23 days
    |
    738
    |
    95
    |

    Likely to sell faster than

    Zillow last checked:

    Listing updated:

    Listed by:

    Ryan Smith (512) 466-1460,

    Homestead & Ranch Real Estate (512) 466-1460

    Source: Unlock MLS,MLS#: 1213752MLS Logo

    Loading...

      Facts & features

      Interior

      Bedrooms & bathrooms
      • Bedrooms: 4
      • Bathrooms: 3
      • Full bathrooms: 2
      • 1/2 bathrooms: 1
      • Main level bedrooms: 1
      Heating
      • Central
      Cooling
      • Ceiling Fan(s), Central Air
      Appliances
      • Included: Dishwasher, Gas Range, Microwave
      Features
      • High Ceilings, Stone Counters, Double Vanity, Primary Bedroom on Main, Smart Thermostat
      • Flooring: Tile, Vinyl
      • Windows: Blinds, Window Treatments
      Interior area
      • Total interior livable area: 1,591 sqft
      Video & virtual tour

      Property

      Parking
      • Total spaces: 2
      • Parking features: Attached, Garage
      • Attached garage spaces: 2
      Accessibility
      • Accessibility features: None
      Features
      • Levels: Two
      • Stories: 2
      • Patio & porch: Covered, Front Porch, Rear Porch
      • Exterior features: Playground, Private Yard
      • Pool features: None
      • Fencing: Wood
      • Has view: Yes
      • View description: Neighborhood
      • Waterfront features: None
      Lot
      • Size: 5,262 Square Feet
      • Features: Corner Lot, Curbs, Landscaped, Level, Native Plants, Private, Public Maintained Road, Trees-Medium (20 Ft - 40 Ft)
      Details
      • Additional structures: Shed(s)
      • Parcel number: 02437207020000
      • Special conditions: Standard

      Construction

      Type & style
      • Home type: SingleFamily
      • Property subtype: Single Family Residence
      Materials
      • Foundation: Slab
      • Roof: Composition
      Condition
      • Updated/Remodeled
      • New construction: No
      • Year built: 2013

      Utilities & green energy

      • Sewer: Public Sewer
      • Water: Public
      • Utilities for property: Cable Connected, Electricity Connected, Natural Gas Connected, Sewer Connected, Underground Utilities, Water Connected

      Community & HOA

      Community
      • Features: Cluster Mailbox, Common Grounds, Curbs, High Speed Internet, Playground, Pool, Sidewalks, Sport Court(s)/Facility, Underground Utilities
      • Subdivision: Stonewater Ph 01
      HOA
      • Has HOA: Yes
      • Services included: Common Area Maintenance
      • HOA fee: $118 quarterly
      • HOA name: SW Homeowners Association
      Location
      • Region: Manor

      Financial & listing details

      • Price per square foot: $188/sqft
      • Tax assessed value: $286,680
      • Annual tax amount: $6,759
      • Date on market: 6/15/2026
      • Listing terms: Cash,Conventional,FHA,USDA Loan,VA Loan,Zero Down
      • Electric utility on property: Yes

        Estimated market value

        $294,300

        $280,000 - $309,000

        $2,164/mo

        Price history

        DateEventPrice
        6/15/2026Listed for sale$299,000+50.6%$188/sqft
        Source: Unlock MLS #1213752 Report a problem
        4/15/2019Sold--
        Source: Realty Austin solds #4086262_78653 Report a problem
        3/12/2019Pending sale$198,500$125/sqft
        Source: JB Goodwin, REALTORS #4086262 Report a problem
        3/9/2019Listed for sale$198,500$125/sqft
        Source: JB Goodwin, REALTORS #4086262 Report a problem

        Public tax history

        YearProperty taxesTax assessment
        2025$8,027 +32.6%$286,680 +7.6%
        2024$6,052 +22.8%$266,505 +10%
        2023$4,928 -14%$242,277 +10%
        2022$5,730 $220,252 +10%
        2021-- $200,229 +3.4%
        2020$5,156 -0.6%$193,604
        2019$5,185 +7.9%$193,604 +1.4%
        2018$4,807 $190,949 +5.5%
        2017$4,807 +13.2%$180,920 +10%
        2016$4,245 $164,473 +10%
        2015$4,245 $149,521 -3.6%
        2014$4,245 $155,076

        Find assessor info on the county website

        Monthly payment

        Est. payment

        Payment breakdown

        Explore the cost of this home by adjusting the details. Changes won't be saved.
        All calculations are estimates and provided by Zillow, Inc. for informational purposes only. Actual amounts may vary.
        HOA fees may include property taxes on listings classified as Co-Ops. Contact the listing agent and/or owner for fee details.
        Mortgage interest rates are dependent on a number of factors, including credit score, down payment, and repayment length. Interest rate data provided by Zillow Group Marketplace, Inc. as of 1/1/1970 from various mortgage lenders with which we have lead or other similar arrangements; the Estimated Payment is an average of those rates.
        See how much you could borrow to make a competitive offer.

        Climate risks

        Neighborhood: 78653

        Getting around

        6 / 100
        Car-Dependent
        25 / 100
        Somewhat Bikeable

        Nearby schools

        GreatSchools rating
        Schools provided by the listing agent
        • Elementary: Blake Manor
        • Middle: Manor (Manor ISD)
        • High: Manor
        • District: Manor ISD

        Source: Unlock MLS. This data may not be complete. We recommend contacting the local school district to confirm school assignments for this home.

        A local agent can set up tours, give advice and negotiate with sellers.

        Browse local experts

        Similar homes

        Skip to the end of the carouselSkip to the beginning of the carousel