Skip main navigation
Sold
  • Price Unknown

    12301 White Oak St, Peculiar, MO 64078

    4beds
    1,916sqft
    Single Family Residence
    Built in 2018
    8,712 Square Feet Lot
    $374,700 Zestimate®
    $--/sqft
    $2,246 Estimated rent

    Home value

    $374,700

    $318,000 - $438,000

    $2,246/mo

    Zestimate® history
    Loading
    Loading...

    Owner options

    List your home for rent

    $2,246/mo

    Rent Zestimate®

    Find your next renter with Zillow Rental Manager. Plus, with online applications, you can quickly screen prospective tenants – for free.

    Learn more

    $2,246/mo

    Rent Zestimate®

    Refinance and save

    $25/mo

    Est. payment

    Refinancing to a lower rate could help reduce your monthly payments and save thousands over the life of the loan.

    See today's rates

    $25/mo

    Est. payment

    Explore your selling options

    Work with a Zillow partner agent

    Leverage their expertise and Zillow's premium Showcase listings to get your home seen by more buyers.

    Get started

    List with your own agent

    Get your home in front of millions of buyers by listing it on Zillow.

    Learn how to do it

    Sell it yourself

    Take full control of how buyers see your home on Zillow by listing For Sale by Owner (FSBO).

    List your home

    What's special

    Quality finishesSpacious bedroomsThoughtfully designed living spaceGenerous natural light
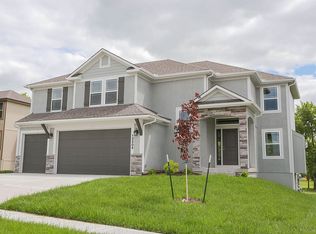
    Welcome to this delightful four-bedroom, three-bathroom residence nestled in the friendly community of Peculiar. With 1,916 square feet of thoughtfully designed living space, this home offers the perfect blend of comfort and functionality. Built with exceptional craftsmanship, this residence showcases quality construction throughout. From the durable foundation to the well-maintained roof, every element has been crafted to stand the test of time. The primary bedroom provides a peaceful retreat with ample space and an adjoining bathroom for added convenience. Inside, the home flows beautifully from one room to the next, with generous natural light highlighting the quality finishes throughout. The kitchen serves as the heart of the home, while spacious bedrooms provide private sanctuaries for each person. The neighborhood is truly something special! Just a short distance away, you'll find Perch Park—a wonderful community green space perfect for weekend picnics, morning jogs, or letting the dogs burn off some energy. It's like having nature's playground in your extended backyard!

    Zillow last checked:

    Listing updated:

    Listed by:

    Scott Eckhoff 303-250-2122,

    Rival Real Estate,

    Jason Eckhoff 303-704-5890,

    Rival Real Estate

    Bought with:

    Shelby Eckert, WP-2020976

    Keller Williams Southland

    Source: Heartland MLS as distributed by MLS GRID,MLS#: 2552091MLS Logo

    Facts & features

    Interior

    Bedrooms & bathrooms
    • Bedrooms: 4
    • Bathrooms: 3
    • Full bathrooms: 3
    Primary bedroom
    • Level: First
    • Dimensions: 15 x 13
    Bedroom 2
    • Level: First
    • Dimensions: 11 x 12
    Bedroom 3
    • Level: First
    • Dimensions: 10 x 12
    Bedroom 4
    • Level: Lower
    • Dimensions: 26 x 18
    Primary bathroom
    • Level: First
    • Dimensions: 10 x 6
    Bathroom 2
    • Level: First
    • Dimensions: 9 x 5
    Bathroom 3
    • Level: Lower
    • Dimensions: 9 x 5
    Dining room
    • Level: First
    • Dimensions: 16 x 12
    Kitchen
    • Features: Ceramic Tiles, Kitchen Island, Luxury Vinyl, Pantry
    • Level: First
    • Dimensions: 16 x 11
    Laundry
    • Level: First
    • Dimensions: 6 x 6
    Living room
    • Features: Luxury Vinyl
    • Level: First
    • Dimensions: 16 x 12
    Heating
    • Electric
    Cooling
    • Electric
    Appliances
    • Included: Dishwasher, Disposal, Built-In Oven, Built-In Electric Oven
    • Laundry: Bedroom Level, In Hall
    Features
    • Ceiling Fan(s), Custom Cabinets, Kitchen Island, Pantry, Walk-In Closet(s)
    • Flooring: Carpet, Ceramic Tile, Luxury Vinyl
    • Windows: Thermal Windows
    • Basement: Basement BR,Finished,Full,Walk-Out Access
    • Has fireplace: No
    Interior area
    • Total structure area: 1,916
    • Total interior livable area: 1,916 sqft
    • Finished area above ground: 1,403
    • Finished area below ground: 513

    Property

    Parking
    • Total spaces: 2
    • Parking features: Attached
    • Attached garage spaces: 2
    Features
    • Patio & porch: Deck, Covered, Patio
    • Fencing: Privacy,Wood
    Lot
    • Size: 8,712 Square Feet
    • Dimensions: 111 x 80
    • Features: City Limits, City Lot, Level
    Details
    • Parcel number: 2688429

    Construction

    Type & style
    • Home type: SingleFamily
    • Architectural style: Traditional
    • Property subtype: Single Family Residence
    Materials
    • Stone & Frame
    • Roof: Composition
    Condition
    • Year built: 2018

    Utilities & green energy

    • Sewer: Public Sewer
    • Water: Public

    Community & HOA

    Community
    • Security: Smoke Detector(s)
    • Subdivision: Twin Oaks
    HOA
    • Has HOA: Yes
    • HOA fee: $25 monthly
    • HOA name: First Service Residential
    Location
    • Region: Peculiar

    Financial & listing details

    • Tax assessed value: $244,140
    • Annual tax amount: $3,262
    • Date on market: 5/30/2025
    • Listing terms: Cash,Conventional,FHA,VA Loan
    • Ownership: Private
    • Road surface type: Paved

    Price history

    DateEventPrice
    6/30/2025Sold--
    Source: Heartland MLS as distributed by MLS GRID #2552091 Report a problem
    6/4/2025Pending sale$360,000$188/sqft
    Source: Heartland MLS as distributed by MLS GRID #2552091 Report a problem
    5/30/2025Listed for sale$360,000+5.9%$188/sqft
    Source: Heartland MLS as distributed by MLS GRID #2552091 Report a problem
    11/13/2023Sold--
    Source: Heartland MLS as distributed by MLS GRID #2455327 Report a problem
    10/7/2023Pending sale$339,900$177/sqft
    Source: RE/MAX of Kansas-Missouri #2455327 Report a problem
    10/6/2023Contingent$339,900$177/sqft
    Source: Heartland MLS as distributed by MLS GRID #2455327 Report a problem
    9/29/2023Price change$339,900-2.9%$177/sqft
    Source: Heartland MLS as distributed by MLS GRID #2455327 Report a problem
    9/19/2023Listed for sale$349,900$183/sqft
    Source: Heartland MLS as distributed by MLS GRID #2455327 Report a problem

    Public tax history

    YearProperty taxesTax assessment
    2025$3,561 +9.2%$46,390 +12.3%
    2024$3,262 +0.6%$41,310
    2023$3,241 +8.8%$41,310 +12.4%
    2022$2,980 -3.3%$36,760
    2021$3,082 $36,760 +9.1%
    2020-- $33,690
    2019-- $33,690 +16745%
    2018$18 $200
    2017$18 -0.4%$200
    2016$18 $200
    2015$18 +13.3%$200
    2014$16 $200
    2013$16 $200
    2011-- $200
    2010-- $200
    2009-- $200
    Find assessor info on the county website

    Neighborhood: 64078

    Nearby schools

    GreatSchools rating
    Schools provided by the listing agent
    • High: Ray-Pec

    Source: Heartland MLS as distributed by MLS GRID. This data may not be complete. We recommend contacting the local school district to confirm school assignments for this home.

    Get a cash offer in 3 minutes
    Find out how much your home could sell for in as little as 3 minutes with a no-obligation cash offer.
    Estimated market value
    $374,700
    Get a cash offer in 3 minutes
    Find out how much your home could sell for in as little as 3 minutes with a no-obligation cash offer.
    Estimated market value
    $374,700