Featuring this STUNNING, modern home located in one of the most sought-after premier communities, Ballentrae in Riverview! The epitome of style and simplicity, the Useppa floor plan designed by LGI Homes offers a gracious open floor plan boasting 5 bedrooms with the primary suite located on the first floor, 2.5 bathrooms, AND an OFFICE/DEN on the main floor with an additional BONUS ROOM upstairs. From the moment you step inside, you are greeted by the grand two-story foyer that has been accented nicely with the wood banister and black spindles staircase leading to the second story. The foyer showcases this open floor plan displaying the beautiful architectural design throughout the rest of the main floor. You'll be sure to be captivated by the attention to detail evident in every aspect! Featuring accent tray ceilings, the living space is flooded with natural light while complementing stunning views from both inside and out. The adjacent dining room and kitchen beckons gatherings and celebrations, making this home the perfect place for memorable moments with all of your loved ones. For those who love to entertain, this exquisite kitchen awaits all of your culinary adventures. Thoughtfully designed with a host's needs in mind, this custom kitchen boasts a center island, 42” cabinets, granite countertops, custom backsplash, top-of-the-line stainless steel appliances including a new fridge, and an oversized walk-in pantry, all beautifully illuminated by a stunning lighting package. The primary suite is its very own private retreat, featuring TWO spacious walk-in closets, and direct access to the office/den. The ensuite is a true delight, adorned with dual vanities, an oversized soaking tub, and an oversized glass-enclosed shower, ensuring your oasis remains both elegant and functional. No detail has been spared in this home! The additional bedroom, bathroom, and upstairs bonus room offer great flexibility for you and/or your guest. From start to finish, this home exudes style and sophistication all while being within proximity to grocery stores, major highways, hospitals, and first-class shopping and dining experiences, promising to enrich your lifestyle and offer an unparalleled living experience. Ballentrae offers many resort-style amenities including a pool, playground, and walking trails. 12302 Ballentrae Forest Dr is not just a house; it's an exquisite masterpiece that is ready to welcome its new owner with open arms. Don't miss this rare opportunity to make this enchanting haven your forever home. Schedule a viewing today and be prepared to fall in love with everything it has to offer!
Sold for $444,900
$444,900
12302 BALLENTRAE FOREST DRIVE, RIVERVIEW, FL 33579
5beds
2,536sqft
Single Family Residence
Built in 2018
6,997 Square Feet Lot
$410,300 Zestimate®
$175/sqft
$2,850 Estimated rent
Home value
$410,300
$390,000 - $431,000
$2,850/mo
Zestimate® history
Owner options
List your home for rent
$2,850/mo
Rent Zestimate®
Find your next renter with Zillow Rental Manager. Plus, with online applications, you can quickly screen prospective tenants – for free.
$2,850/mo
Rent Zestimate®
Refinance and save
$3,056/mo
Est. payment
Refinancing to a lower rate could help reduce your monthly payments and save thousands over the life of the loan.
$3,056/mo
Est. payment
Explore your selling options
Work with a Zillow partner agent
Leverage their expertise and Zillow's premium Showcase listings to get your home seen by more buyers.
Get startedList with your own agent
Get your home in front of millions of buyers by listing it on Zillow.
Learn how to do itSell it yourself
Take full control of how buyers see your home on Zillow by listing For Sale by Owner (FSBO).
List your homeWhat's special
Resort - style amenitiesCenter islandModern homeUpstairs bonus roomOpen floor planExquisite kitchenOversized soaking tub
Zillow last checked:
Listing updated:
Listed by:
Monica Dudas 813-418-0207,
URBAN CORE REALTY 813-418-0207
Bought with:
Sarah Hart, 3433074
BHHS FLORIDA PROPERTIES GROUP
Bryce Hoover, 3530685
BHHS FLORIDA PROPERTIES GROUP
Source: Stellar MLS,MLS#: T3516453 Originating MLS: Pinellas Suncoast
Originating MLS: Pinellas Suncoast
Facts & features
Interior
Bedrooms & bathrooms
- Bedrooms: 5
- Bathrooms: 3
- Full bathrooms: 2
- 1/2 bathrooms: 1
Rooms
- Room types: Attic, Bonus Room, Den/Library/Office, Family Room, Utility Room, Loft
Primary bedroom
- Features: Walk-In Closet(s)
- Level: First
- Dimensions: 14x15
Bedroom 2
- Features: Built-in Closet
- Level: Second
- Dimensions: 11x10
Bedroom 3
- Features: Built-in Closet
- Level: Second
- Dimensions: 11x10
Bedroom 4
- Features: Built-in Closet
- Level: Second
- Dimensions: 11x10
Bedroom 5
- Features: Built-in Closet
- Level: Second
- Dimensions: 11x10
Primary bathroom
- Features: Garden Bath, Tub with Separate Shower Stall
- Level: First
Den
- Level: First
- Dimensions: 12x8
Dining room
- Level: First
- Dimensions: 9x9
Kitchen
- Features: Breakfast Bar, Pantry
- Level: First
- Dimensions: 12x13
Living room
- Level: First
- Dimensions: 11x10
Loft
- Features: Ceiling Fan(s)
- Level: Second
- Dimensions: 22x16
Heating
- Central
Cooling
- Central Air
Appliances
- Included: Dishwasher, Disposal, Electric Water Heater, Microwave, Range, Refrigerator
- Laundry: Inside
Features
- Eating Space In Kitchen, High Ceilings, Kitchen/Family Room Combo, Open Floorplan, Stone Counters, Tray Ceiling(s), Walk-In Closet(s)
- Flooring: Carpet, Laminate, Tile
- Doors: Sliding Doors
- Windows: Window Treatments
- Has fireplace: No
- Common walls with other units/homes: Corner Unit
Interior area
- Total structure area: 3,144
- Total interior livable area: 2,536 sqft
Property
Parking
- Total spaces: 2
- Parking features: Garage - Attached
- Attached garage spaces: 2
- Details: Garage Dimensions: 20x20
Features
- Levels: Two
- Stories: 2
- Patio & porch: Covered, Deck, Patio, Porch
- Exterior features: Irrigation System, Sidewalk
- Has spa: Yes
Lot
- Size: 6,997 Square Feet
- Dimensions: 60 x 116.6
- Features: Corner Lot, In County, Landscaped, Level, Sidewalk
- Residential vegetation: Mature Landscaping, Trees/Landscaped
Details
- Parcel number: U0331209ZZ00000400001.0
- Zoning: RES3
- Special conditions: None
Construction
Type & style
- Home type: SingleFamily
- Architectural style: Contemporary
- Property subtype: Single Family Residence
Materials
- Block, Stucco
- Foundation: Slab
- Roof: Shingle
Condition
- Completed
- New construction: No
- Year built: 2018
Details
- Builder name: LGI Homes
Utilities & green energy
- Sewer: Public Sewer
- Water: Public
- Utilities for property: Cable Available, Electricity Connected, Water Connected
Community & HOA
Community
- Features: Deed Restrictions, Park, Playground, Pool
- Security: Smoke Detector(s)
- Pet fee: $0 monthly
- Subdivision: BALLENTRAE
HOA
- Has HOA: Yes
- Amenities included: Park, Playground, Recreation Facilities
- Services included: Community Pool
- HOA fee: $9 monthly
- HOA name: info@associagulfcoast.com
Location
- Region: Riverview
Financial & listing details
- Price per square foot: $175/sqft
- Tax assessed value: $369,689
- Annual tax amount: $6,522
- Date on market: 4/5/2024
- Cumulative days on market: 7 days
- Listing terms: Cash,Conventional,VA Loan
- Ownership: Fee Simple
- Total actual rent: 0
- Electric utility on property: Yes
- Road surface type: Paved, Asphalt
Price history
| Date | Event | Price |
|---|---|---|
| 5/13/2024 | Sold | $444,900-1.1%$175/sqft |
Source:  Stellar MLS #T3516453 Report a problem Stellar MLS #T3516453 Report a problem | ||
| 4/13/2024 | Pending sale | $449,900$177/sqft |
Source: Stellar MLS #T3516453 Report a problem | ||
| 4/5/2024 | Listed for sale | $449,900+24.9%$177/sqft |
Source: Stellar MLS #T3516453 Report a problem | ||
| 1/30/2024 | Sold | $360,100+26.8%$142/sqft |
Source: Public Record Report a problem | ||
| 5/30/2018 | Sold | $283,900$112/sqft |
Source: Public Record Report a problem | ||
Public tax history
| Year | Property taxes | Tax assessment |
|---|---|---|
| 2025 | $10,122 +39.9% | $369,689 |
| 2024 | $7,235 +7.7% | $369,689 +42.7% |
| 2023 | $6,718 +3% | $259,064 +3% |
| 2022 | $6,522 +0.7% | $251,518 +3% |
| 2021 | $6,475 +1.5% | $244,192 +1.4% |
| 2020 | $6,381 -0.8% | $240,821 -1.8% |
| 2019 | $6,433 | $245,163 +340.3% |
| 2018 | $6,433 +68.8% | $55,678 +6.7% |
| 2017 | $3,811 +20.5% | $52,198 +25% |
| 2016 | $3,162 +3.4% | $41,759 +245.3% |
| 2015 | $3,056 | $12,092 |
Find assessor info on the county website
Neighborhood: Ballentrae Hillsborough
Nearby homes
- $439,1005 bd3 ba3.5k sqft12304 Ballentrae Forest Dr, Riverview, FL 33579Off Market
- $368,6005 bd3 ba1.9k sqft11819 Thicket Wood Dr, Riverview, FL 33579Off Market
- $381,8004 bd2 ba2.5k sqft12306 Ballentrae Forest Dr, Riverview, FL 33579Off Market
- $365,3004 bd2 ba2k sqft11821 Thicket Wood Dr, Riverview, FL 33579Off Market
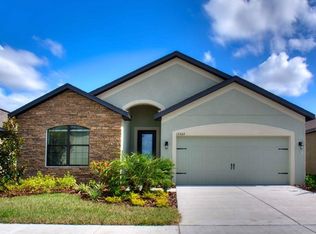
- $343,4003 bd2 ba1.9k sqft11718 Thicket Wood Dr, Riverview, FL 33579Off Market
- $391,3004 bd2 ba2.4k sqft11802 Thicket Wood Dr, Riverview, FL 33579Off Market
- $364,4005 bd3 ba1.9k sqft11804 Thicket Wood Dr, Riverview, FL 33579Off Market
- $344,8004 bd2 ba1.8k sqft11823 Thicket Wood Dr, Riverview, FL 33579Off Market
Nearby schools
GreatSchools rating
- 5/10Summerfield Elementary SchoolGrades: PK-5Distance: 1.3 mi
- 2/10Rodgers Middle SchoolGrades: 6-8Distance: 1.8 mi
- 6/10Riverview High SchoolGrades: 9-12Distance: 2.3 mi
Schools provided by the listing agent
- Elementary: Warren Hope Dawson Elementary
- Middle: Rodgers-HB
- High: Riverview-HB
Source: Stellar MLS. This data may not be complete. We recommend contacting the local school district to confirm school assignments for this home.
Get a cash offer in 3 minutes
Find out how much your home could sell for in as little as 3 minutes with a no-obligation cash offer.
Estimated market value
$410,300
Get a cash offer in 3 minutes
Find out how much your home could sell for in as little as 3 minutes with a no-obligation cash offer.
Estimated market value
$410,300
- Florida
- Hillsborough County
- Riverview
- 33579
- Ballentrae Hillsborough
- 12302 BALLENTRAE FOREST DRIVE
Nearby cities
Nearby neighborhoods
Nearby zip codes
Other Riverview Topics
