Lovingly maintained by the same owner for many years, this home is ready for its next chapter. Offering plenty of room inside, 3 bedrooms 2 full bathrooms, a laundry room, and patio overlooking the screened in private pool. Situated on a half-acre lot, this property also includes a spacious shed, with electricity. Major updates have already been completed, including a new ROOF (2024) all WINDOWS replaced (2024) along with a new replaced A/C (2022) water heater (2019) And a new FRONT DOOR (2025) providing peace of mind while leaving the cosmetic updates to you, this is the one for your personal vision to come to life. If you've been waiting for a home with solid bones, room to build equity, and the chance to truly make it your own, this is the one you won't want to miss. Located in a desirable Spring Hill neighborhood with convenient access to shopping, healthcare, and Florida's Nature Coast attractions.
Sold for $325,000
$325,000
12302 DEEP CREEK DR., SPRING HILL, FL 34609
3beds
2,094sqft
Single Family Residence
Built in 1982
0.5 Acres Lot
$323,800 Zestimate®
$155/sqft
$2,319 Estimated rent
Home value
$323,800
$288,000 - $366,000
$2,319/mo
Zestimate® history
Owner options
List your home for rent
$2,319/mo
Rent Zestimate®
Find your next renter with Zillow Rental Manager. Plus, with online applications, you can quickly screen prospective tenants – for free.
$2,319/mo
Rent Zestimate®
Refinance and save
$2,321/mo
Est. payment
Refinancing to a lower rate could help reduce your monthly payments and save thousands over the life of the loan.
$2,321/mo
Est. payment
Explore your selling options
Work with a Zillow partner agent
Leverage their expertise and Zillow's premium Showcase listings to get your home seen by more buyers.
Get startedList with your own agent
Get your home in front of millions of buyers by listing it on Zillow.
Learn how to do itSell it yourself
Take full control of how buyers see your home on Zillow by listing For Sale by Owner (FSBO).
List your homeWhat's special
Half-acre lotLaundry room
Zillow last checked:
Listing updated:
Listed by:
Rachel Magrini 707-498-8187,
ROBERT SLACK LLC 352-229-1187
Bought with:
Carmello Pronesti, 3412585
NINE LINE REALTY LLC
Source: Stellar MLS,MLS#: W7887048 Originating MLS: Orlando Regional
Originating MLS: Orlando Regional
Facts & features
Interior
Bedrooms & bathrooms
- Bedrooms: 3
- Bathrooms: 2
- Full bathrooms: 2
Rooms
- Room types: Florida Room, Great Room, Utility Room
Primary bedroom
- Features: En Suite Bathroom, Walk-In Closet(s)
- Level: First
- Area: 294.3 Square Feet
- Dimensions: 13.5x21.8
Bedroom 2
- Features: Ceiling Fan(s), Dual Closets
- Level: First
- Area: 202.99 Square Feet
- Dimensions: 12.6x16.11
Bedroom 3
- Features: Ceiling Fan(s), Walk-In Closet(s)
- Level: First
- Area: 202.99 Square Feet
- Dimensions: 12.6x16.11
Bathroom 1
- Features: Dual Closets
- Level: First
- Area: 68.85 Square Feet
- Dimensions: 13.5x5.1
Dining room
- Features: No Closet
- Level: First
- Area: 256.68 Square Feet
- Dimensions: 13.8x18.6
Foyer
- Features: Ceiling Fan(s), Coat Closet
- Level: First
- Area: 58.32 Square Feet
- Dimensions: 8.1x7.2
Kitchen
- Features: Built-in Closet
- Level: First
- Area: 119.88 Square Feet
- Dimensions: 8.1x14.8
Laundry
- Features: Built-in Closet
- Level: First
- Area: 78.18 Square Feet
- Dimensions: 15.3x5.11
Living room
- Features: Ceiling Fan(s)
- Level: First
- Area: 447.3 Square Feet
- Dimensions: 21x21.3
Heating
- Central
Cooling
- Central Air
Appliances
- Included: Dishwasher, Dryer, Electric Water Heater, Freezer, Range, Refrigerator
- Laundry: Laundry Room
Features
- Open Floorplan, Split Bedroom, Thermostat, Vaulted Ceiling(s), Walk-In Closet(s)
- Flooring: Carpet, Linoleum
- Has fireplace: No
- Furnished: Yes
Interior area
- Total structure area: 2,912
- Total interior livable area: 2,094 sqft
Property
Parking
- Total spaces: 2
- Parking features: Driveway
- Attached garage spaces: 2
- Has uncovered spaces: Yes
Features
- Levels: One
- Stories: 1
- Patio & porch: Covered, Enclosed, Front Porch, Screened
- Exterior features: Rain Gutters, RV Hookup
- Has private pool: Yes
- Pool features: Auto Cleaner, Gunite, In Ground, Screen Enclosure
Lot
- Size: 0.5 Acres
Details
- Additional structures: Shed(s)
- Parcel number: R32 323 17 5100 0677 0060
- Zoning: X
- Special conditions: None
Construction
Type & style
- Home type: SingleFamily
- Property subtype: Single Family Residence
Materials
- Stucco, Wood Frame
- Foundation: Slab
- Roof: Shingle
Condition
- New construction: No
- Year built: 1982
Utilities & green energy
- Sewer: Septic Tank
- Water: Public
- Utilities for property: Water Connected
Community & HOA
Community
- Pet fee: $0 monthly
- Subdivision: SPRING HILL
HOA
- Has HOA: No
Location
- Region: Spring Hill
Financial & listing details
- Price per square foot: $155/sqft
- Tax assessed value: $274,821
- Annual tax amount: $1,697
- Date on market: 6/29/2026
- Cumulative days on market: 7 days
- Listing terms: Cash,Conventional,FHA,VA Loan
- Ownership: Fee Simple
- Total actual rent: 0
- Road surface type: Asphalt
Price history
| Date | Event | Price |
|---|---|---|
| 8/6/2026 | Sold | $325,000-3%$155/sqft |
Source:  Stellar MLS #W7887048 Report a problem Stellar MLS #W7887048 Report a problem | ||
| 7/6/2026 | Pending sale | $335,000$160/sqft |
Source: Stellar MLS #W7887048 Report a problem | ||
| 6/29/2026 | Listed for sale | $335,000+235%$160/sqft |
Source: Stellar MLS #W7887048 Report a problem | ||
| 7/28/1999 | Sold | $100,000$48/sqft |
Source: Public Record Report a problem | ||
Public tax history
| Year | Property taxes | Tax assessment |
|---|---|---|
| 2025 | $1,697 +1% | $109,852 +2.9% |
| 2024 | $1,680 +5.2% | $106,756 +3% |
| 2023 | $1,598 +6.2% | $103,647 +3% |
| 2022 | $1,504 +0.9% | $100,628 +3% |
| 2021 | $1,490 +7.5% | $97,697 +1.4% |
| 2020 | $1,387 | $96,348 +2.3% |
| 2019 | -- | $94,182 +1.9% |
| 2018 | $811 -25% | $92,426 +2.1% |
| 2017 | $1,081 | $90,525 +2.1% |
| 2016 | $1,081 +3.6% | $88,663 +0.7% |
| 2015 | $1,043 +1.9% | $88,047 +0.8% |
| 2014 | $1,024 +34.1% | $87,348 +1.5% |
| 2013 | $763 -2.7% | $86,057 +1.7% |
| 2012 | $785 -11.8% | $84,618 -7.2% |
| 2011 | $890 | $91,195 -4.3% |
| 2010 | -- | $95,337 +2.7% |
| 2009 | $906 -2% | $92,831 +0.1% |
| 2008 | $924 -23.8% | $92,738 +5.6% |
| 2006 | $1,214 | $87,841 +3% |
| 2005 | -- | $85,283 +3% |
| 2004 | $1,206 +0.5% | $82,799 +1.9% |
| 2003 | $1,200 +3.3% | $81,255 +2.4% |
| 2002 | $1,162 +0.8% | $79,351 +1.6% |
| 2001 | $1,153 +3.8% | $78,101 +3.5% |
| 2000 | $1,110 | $75,465 |
Find assessor info on the county website
Neighborhood: 34609
Nearby homes
- $392,0003 bd2 ba2.1k sqft12292 Deep Creek Dr, Spring Hill, FL 34609Off Market
- $296,8002 bd2 ba1.2k sqft12314 Deep Creek Dr, Spring Hill, FL 34609Off Market

- $389,6003 bd2 ba3.1k sqft12387 Coronado Dr, Spring Hill, FL 34609Off Market
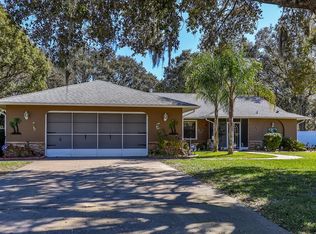
- $332,5003 bd2 ba1.5k sqft12369 Coronado Dr, Spring Hill, FL 34609Off Market
- $364,1003 bd2 ba2.2k sqft12411 Coronado Dr, Spring Hill, FL 34609Off Market
- $521,2005 bd4 ba3.6k sqft12311 Deep Creek Dr, Spring Hill, FL 34609Off Market
- $415,0003 bd2 ba1.8k sqft12280 Deep Creek Dr, Spring Hill, FL 34609Sold
- $475,0004 bd3 ba2k sqft12326 Deep Creek Dr, Spring Hill, FL 34609For Sale
Nearby schools
GreatSchools rating
- 4/10John D. Floyd Elementary SchoolGrades: PK-5Distance: 1.8 mi
- 5/10Powell Middle SchoolGrades: 6-8Distance: 3.3 mi
- 3/10Central High SchoolGrades: 9-12Distance: 7.7 mi
Schools provided by the listing agent
- Elementary: J.D. Floyd Elementary School
- Middle: Powell Middle
- High: Central High School
Source: Stellar MLS. This data may not be complete. We recommend contacting the local school district to confirm school assignments for this home.
Get a cash offer in 3 minutes
Find out how much your home could sell for in as little as 3 minutes with a no-obligation cash offer.
Estimated market value
$323,800
Get a cash offer in 3 minutes
Find out how much your home could sell for in as little as 3 minutes with a no-obligation cash offer.
Estimated market value
$323,800
- Florida
- Hernando County
- Spring Hill
- 34609
- 12302 DEEP CREEK DR.
