If you're seeking a home with spacious rooms and a semi-open floor plan perfect for entertaining, your search ends here! The kitchen features stainless steel appliances, slab granite countertops, and a wealth of custom cabinetry. The oversized formal dining room is perfect for hosting large holiday gatherings or you can enjoy dining at a built-in octagon island. The den centers around a large fireplace, flanked by custom-built cabinets and shelving, creating a cozy yet elegant space for relaxation. Each bedroom boasts beautiful new vinyl flooring and fresh paint, adding a modern touch. The primary suite is a true retreat with soaring cathedral ceilings, a fireplace, and two spacious walk-in closets. This home is filled with impressive upgrades, including a NEW ROOF, TWO NEW WATER HEATHERS, A WHOLE-HOUSE GENERATOR, AND A GUNITE POOL. A guest apartment offers additional living space, making it perfect for visitors or extended family. Situated on a large, fenced lot at the end of a quiet cul-de-sac, you’ll love relaxing on the covered patio with views of the sparkling pool or swinging on the charming front porch. This home truly offers it all—comfort, style, and space. OWNER/AGENT
Sold
Price Unknown
12302 Lake La Belle Cir, Baton Rouge, LA 70816
3beds
2,527sqft
Single Family Residence, Residential
Built in 1975
0.55 Acres Lot
$356,900 Zestimate®
$--/sqft
$2,498 Estimated rent
Home value
$356,900
$335,000 - $378,000
$2,498/mo
Zestimate® history
Owner options
List your home for rent
$2,498/mo
Rent Zestimate®
Find your next renter with Zillow Rental Manager. Plus, with online applications, you can quickly screen prospective tenants – for free.
$2,498/mo
Rent Zestimate®
Refinance and save
$429/mo
Est. payment
Refinancing to a lower rate could help reduce your monthly payments and save thousands over the life of the loan.
$429/mo
Est. payment
Explore your selling options
Work with a Zillow partner agent
Leverage their expertise and Zillow's premium Showcase listings to get your home seen by more buyers.
Get startedList with your own agent
Get your home in front of millions of buyers by listing it on Zillow.
Learn how to do itSell it yourself
Take full control of how buyers see your home on Zillow by listing For Sale by Owner (FSBO).
List your homeWhat's special
Semi-open floor planCustom cabinetryGunite poolBuilt-in octagon islandSlab granite countertopsLarge fenced lotQuiet cul-de-sac
Zillow last checked:
Listing updated:
Listed by:
Ginger Maulden,
Coldwell Banker ONE
Bought with:
Cicily Bolden, 995714783
Keller Williams Realty-First Choice
Source: ROAM MLS,MLS#: 2024017700
Facts & features
Interior
Bedrooms & bathrooms
- Bedrooms: 3
- Bathrooms: 3
- Full bathrooms: 2
- Partial bathrooms: 1
Rooms
- Room types: Bedroom, Primary Bedroom, Breakfast Room, Den, Dining Room, Foyer, Kitchen, Garage Apartment, Sunroom
Primary bedroom
- Features: En Suite Bath, 2 Closets or More, Cathedral Ceiling(s), Ceiling Fan(s), Walk-In Closet(s)
- Level: First
- Area: 296.1
- Dimensions: 21 x 14.1
Bedroom 1
- Level: First
- Area: 134.31
- Width: 11.1
Bedroom 2
- Level: First
- Area: 141.6
- Dimensions: 12 x 11.8
Primary bathroom
- Features: Double Vanity, Shower Only
Dining room
- Level: First
- Area: 372.8
- Width: 16
Kitchen
- Features: Granite Counters, Kitchen Island, Pantry, Cabinets Custom Built
- Level: First
- Area: 196.35
Heating
- Central
Cooling
- Central Air, Ceiling Fan(s)
Appliances
- Included: Gas Stove Con, Continuous Cleaning Oven, Gas Cooktop, Dishwasher, Disposal, Microwave, Oven, Double Oven, Range Hood, Gas Water Heater, Stainless Steel Appliance(s)
- Laundry: Electric Dryer Hookup, Inside
Features
- Built-in Features, Beamed Ceilings, Cathedral Ceiling(s), Ceiling Varied Heights, Vaulted Ceiling(s), Crown Molding
- Flooring: Brick, Ceramic Tile, Wood
- Attic: Attic Access,Storage,Multiple Attics
- Has fireplace: Yes
Interior area
- Total structure area: 3,993
- Total interior livable area: 2,527 sqft
Property
Parking
- Total spaces: 4
- Parking features: 4+ Cars Park, Garage, Driveway
- Has garage: Yes
Features
- Stories: 1
- Patio & porch: Covered, Patio
- Exterior features: Lighting
- Has private pool: Yes
- Pool features: In Ground, Gunite
- Fencing: Full,Vinyl,Wood
- Waterfront features: Walk To Water
- Frontage length: 76
Lot
- Size: 0.55 Acres
- Dimensions: 76 x 160 x 94 x 87 x 24 x 192
- Features: Cul-De-Sac, Landscaped
Details
- Additional structures: Guest House
- Parcel number: 01881868
- Special conditions: Standard,Owner/Agent
- Other equipment: Generator
Construction
Type & style
- Home type: SingleFamily
- Architectural style: Acadian
- Property subtype: Single Family Residence, Residential
Materials
- Brick Siding, Vinyl Siding, Frame
- Foundation: Slab
- Roof: Shingle
Condition
- New construction: No
- Year built: 1975
Utilities & green energy
- Gas: Atmos
- Sewer: Public Sewer
- Water: Public
- Utilities for property: Cable Connected
Community & HOA
Community
- Features: Clubhouse, Pool, Sidewalks
- Subdivision: Lake Sherwood Acres
HOA
- Has HOA: Yes
- Services included: Maint Subd Entry HOA, Pool HOA
- HOA fee: $429 annually
Location
- Region: Baton Rouge
Financial & listing details
- Tax assessed value: $272,200
- Annual tax amount: $3,337
- Date on market: 9/20/2024
- Listing terms: Cash,Conventional,FHA,VA Loan
Price history
| Date | Event | Price |
|---|---|---|
| 1/17/2025 | Sold | -- |
Source:  ROAM MLS #2024017700 Report a problem ROAM MLS #2024017700 Report a problem | ||
| 12/15/2024 | Pending sale | $350,000$139/sqft |
Source: ROAM MLS #2024017700 Report a problem | ||
| 9/20/2024 | Listed for sale | $350,000$139/sqft |
Source: ROAM MLS #2024017700 Report a problem | ||
Public tax history
| Year | Property taxes | Tax assessment |
|---|---|---|
| 2025 | $3,337 +39.1% | $27,220 |
| 2024 | $2,399 +25.8% | $27,220 +19.8% |
| 2023 | $1,908 -0.2% | $22,720 |
| 2022 | $1,912 +2.2% | $22,720 |
| 2021 | $1,870 -1.6% | $22,720 |
| 2020 | $1,901 -28.6% | $22,720 +5.4% |
| 2019 | $2,662 +1.2% | $21,550 |
| 2018 | $2,630 +45.2% | $21,550 |
| 2017 | $1,811 +0% | $21,550 |
| 2016 | $1,811 +2.3% | $21,550 |
| 2015 | $1,770 +0.1% | $21,550 |
| 2014 | $1,768 | $21,550 |
| 2013 | $1,768 -31% | $21,550 |
| 2012 | $2,560 +9.4% | $21,550 +0.9% |
| 2011 | $2,339 +0% | $21,350 |
| 2010 | $2,339 +44.6% | $21,350 |
| 2009 | $1,618 -0.5% | $21,350 |
| 2008 | $1,627 +12.6% | $21,350 +9.2% |
| 2007 | $1,445 +0.8% | $19,550 |
| 2006 | $1,433 +0.9% | $19,550 |
| 2005 | $1,420 +3.5% | $19,550 |
| 2004 | $1,372 +11.5% | $19,550 +8.6% |
| 2003 | $1,231 0% | $18,000 |
| 2002 | $1,231 +0% | $18,000 |
| 2001 | $1,231 +12.8% | $18,000 |
| 2000 | $1,092 | $18,000 |
Find assessor info on the county website
Neighborhood: Jones Creek
Nearby homes
- $55,000-- bd-- ba-- sqft12302 Lake La Belle Cir, Baton Rouge, LA 70816Off Market
- $428,200-- bd-- ba3.4k sqft12301 Lake La Belle Cir, Baton Rouge, LA 70816Off Market
- $--4 bd4 ba3.6k sqft12312 Lake La Belle Cir, Baton Rouge, LA 70816Sold
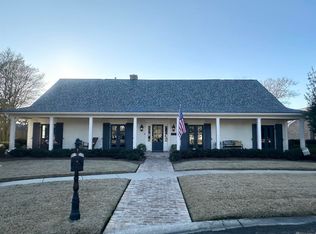
- $327,2004 bd3 ba2.6k sqft4646 Lake Lawford Ct, Baton Rouge, LA 70816Off Market
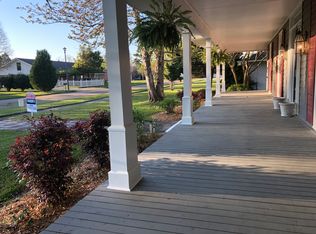
- $399,8005 bd3 ba3k sqft4636 Lake Lawford Ct, Baton Rouge, LA 70816Off Market
- $427,700-- bd-- ba3k sqft12336 Lake Sherwood Ave S, Baton Rouge, LA 70816Off Market
- $386,100-- bd-- ba3.1k sqft12346 Lake Sherwood Ave S, Baton Rouge, LA 70816Off Market
- $345,1004 bd4 ba2.8k sqft4656 Lake Lawford Ct, Baton Rouge, LA 70816Off Market
Nearby schools
GreatSchools rating
- 7/10Cedarcrest-Southmoor Elementary SchoolGrades: PK-5Distance: 1.7 mi
- 4/10Southeast Middle SchoolGrades: 6-8Distance: 1.8 mi
- 2/10Tara High SchoolGrades: 9-12Distance: 3.1 mi
Schools provided by the listing agent
- District: East Baton Rouge
Source: ROAM MLS. This data may not be complete. We recommend contacting the local school district to confirm school assignments for this home.
Get a cash offer in 3 minutes
Find out how much your home could sell for in as little as 3 minutes with a no-obligation cash offer.
Estimated market value
$356,900
Get a cash offer in 3 minutes
Find out how much your home could sell for in as little as 3 minutes with a no-obligation cash offer.
Estimated market value
$356,900
- Louisiana
- East Baton Rouge Parish
- Baton Rouge
- 70816
- Jones Creek
- 12302 Lake La Belle Cir
