Welcome to this stunning contemporary home nestled on over a third of an acre of private wooded paradise! This remarkable four-bedroom, three-bathroom residence offers an impressive 3,794 square feet of thoughtfully designed living space that perfectly balances comfort with style. The heart of the home showcases a gorgeously remodeled kitchen(2019) featuring crisp white cabinets, stainless steel appliances, elegant quartz countertops, and sophisticated cabinet lighting that creates the perfect ambiance for both casual meals and entertaining guests. The impressive two-story family room commands attention with its soaring ceilings, cozy fireplace, and expansive windows that frame beautiful views of the surrounding woodland and sliding glass doors that lead to a custom composite deck & Pergola - ideal for enjoying a cup of coffee or entertaing friends.The main level primary bedroom provides convenient one-floor living, complemented by a beautifully remodeled en-suite bathroom. An additional main level office, den, or library with built-in bookcases offers flexible space for work or relaxation. Upstairs, two generous bedrooms and a full bathroom provide comfortable accommodations for family or guests. The finished walk-out basement is an entertainer's dream, featuring a spacious recreation room with sliding glass doors that lead to the paver patio – perfect for seamless indoor-outdoor living. The basement also includes a bedroom with walk-in closet, full bathroom, and abundant storage space. Recent updates include a custom deck and paver patio perfect for outdoor entertaining, a 2020 driveway, 2016 roof, 2019 electrical panel, and 2024 dishwasher. Fresh interior and exterior paint plus new carpeting complete this move-in ready gem. Living here means you're in proximity to top-notch community features including multiple pools , community centers, recreational courts (tennis, pickleball, basketball, volleyball), a boat ramp, playgrounds, fitness stations, sports fields and county trails-- all spread throughout the Lake Ridge community. While Lake Ridge Park and Marina provide a serene escape for outdoor enthusiasts. Don't hesitate on this gem of a home!
Sold for $790,000
$790,000
12302 Mulberry Ct, Woodbridge, VA 22192
4beds
3,037sqft
Single Family Residence
Built in 1973
0.38 Acres Lot
$802,600 Zestimate®
$260/sqft
$3,744 Estimated rent
Home value
$802,600
$746,000 - $867,000
$3,744/mo
Zestimate® history
Owner options
List your home for rent
$3,744/mo
Rent Zestimate®
Find your next renter with Zillow Rental Manager. Plus, with online applications, you can quickly screen prospective tenants – for free.
$3,744/mo
Rent Zestimate®
Refinance and save
$4,919/mo
Est. payment
Refinancing to a lower rate could help reduce your monthly payments and save thousands over the life of the loan.
$4,919/mo
Est. payment
Explore your selling options
Work with a Zillow partner agent
Leverage their expertise and Zillow's premium Showcase listings to get your home seen by more buyers.
Get startedList with your own agent
Get your home in front of millions of buyers by listing it on Zillow.
Learn how to do itSell it yourself
Take full control of how buyers see your home on Zillow by listing For Sale by Owner (FSBO).
List your homeWhat's special
Cozy fireplaceFinished walk-out basementPrivate wooded paradisePaver patioMain level primary bedroomSoaring ceilingsGenerous bedrooms
Zillow last checked:
Listing updated:
Listed by:
Harriet Pricenor 571-330-7854,
Weichert, REALTORS
Bought with:
Michelle Soto, 0225214257
Redfin Corporation
Source: Bright MLS,MLS#: VAPW2099990
Facts & features
Interior
Bedrooms & bathrooms
- Bedrooms: 4
- Bathrooms: 3
- Full bathrooms: 3
- Main level bathrooms: 1
- Main level bedrooms: 1
Rooms
- Room types: Primary Bedroom, Bedroom 2, Bedroom 3, Bedroom 4, Kitchen, Family Room, Office, Recreation Room, Primary Bathroom
Primary bedroom
- Level: Main
Bedroom 2
- Level: Upper
Bedroom 3
- Level: Upper
Bedroom 4
- Level: Lower
Primary bathroom
- Level: Main
Family room
- Level: Main
Kitchen
- Level: Main
Office
- Level: Main
Recreation room
- Level: Lower
Heating
- Forced Air, Heat Pump, Electric
Cooling
- Ceiling Fan(s), Central Air, Electric
Appliances
- Included: Dishwasher, Disposal, Exhaust Fan, Microwave, Oven/Range - Electric, Refrigerator, Cooktop, Electric Water Heater
Features
- Family Room Off Kitchen, Kitchen - Table Space, Dining Area, Open Floorplan, Cathedral Ceiling(s), 2 Story Ceilings, Vaulted Ceiling(s)
- Doors: Sliding Glass, Storm Door(s)
- Basement: Exterior Entry,Finished,Walk-Out Access
- Number of fireplaces: 1
- Fireplace features: Glass Doors
Interior area
- Total structure area: 3,794
- Total interior livable area: 3,037 sqft
- Finished area above ground: 2,280
- Finished area below ground: 757
Property
Parking
- Total spaces: 2
- Parking features: Garage Door Opener, Attached
- Attached garage spaces: 2
Accessibility
- Accessibility features: None
Features
- Levels: Three
- Stories: 3
- Patio & porch: Deck, Patio
- Exterior features: Sidewalks
- Pool features: None
- Has view: Yes
- View description: Trees/Woods
Lot
- Size: 0.38 Acres
- Features: Backs - Parkland, Backs to Trees, Cul-De-Sac, Landscaped, Wooded
Details
- Additional structures: Above Grade, Below Grade
- Parcel number: 8293756187
- Zoning: RPC
- Special conditions: Standard
Construction
Type & style
- Home type: SingleFamily
- Architectural style: Contemporary
- Property subtype: Single Family Residence
Materials
- Wood Siding, Brick
- Foundation: Block
Condition
- New construction: No
- Year built: 1973
Details
- Builder model: TAURUS
- Builder name: EDWARD R. CARR
Utilities & green energy
- Sewer: Public Sewer
- Water: Public
- Utilities for property: Cable Available
Community & HOA
Community
- Subdivision: Lake Ridge
HOA
- Has HOA: Yes
- Amenities included: Basketball Court, Pool, Tennis Court(s), Tot Lots/Playground, Water/Lake Privileges
- Services included: Pool(s), Trash
- HOA fee: $73 monthly
Location
- Region: Woodbridge
Financial & listing details
- Price per square foot: $260/sqft
- Tax assessed value: $659,200
- Annual tax amount: $6,220
- Date on market: 7/30/2025
- Listing agreement: Exclusive Right To Sell
- Ownership: Fee Simple
Price history
| Date | Event | Price |
|---|---|---|
| 8/29/2025 | Sold | $790,000-1.2%$260/sqft |
Source:  Bright MLS #VAPW2099990 Report a problem Bright MLS #VAPW2099990 Report a problem | ||
| 8/20/2025 | Listed for sale | $799,900$263/sqft |
Source:  WMLS #BMTVAPW2099990 Report a problem WMLS #BMTVAPW2099990 Report a problem | ||
| 8/2/2025 | Contingent | $799,900$263/sqft |
Source: Bright MLS #VAPW2099990 Report a problem | ||
| 7/30/2025 | Listed for sale | $799,900+48.1%$263/sqft |
Source: Bright MLS #VAPW2099990 Report a problem | ||
| 8/29/2006 | Sold | $540,000+8.4%$178/sqft |
Source: Public Record Report a problem | ||
| 2/16/2006 | Sold | $498,000+10.7%$164/sqft |
Source: Public Record Report a problem | ||
| 10/1/2004 | Sold | $449,900+30.8%$148/sqft |
Source: Public Record Report a problem | ||
| 5/30/2003 | Sold | $344,000$113/sqft |
Source: Public Record Report a problem | ||
Public tax history
| Year | Property taxes | Tax assessment |
|---|---|---|
| 2025 | $6,463 +6% | $659,200 +7.5% |
| 2024 | $6,098 -2.2% | $613,200 +2.4% |
| 2023 | $6,234 -4.3% | $599,100 +3.7% |
| 2022 | $6,515 +4.3% | $578,000 +12.8% |
| 2021 | $6,247 +6.3% | $512,500 +7.3% |
| 2020 | $5,876 +113.7% | $477,600 +4.9% |
| 2019 | $2,749 -47.8% | $455,400 +4.5% |
| 2018 | $5,264 +0.2% | $435,900 +1.5% |
| 2017 | $5,251 | $429,400 -0.2% |
| 2016 | $5,251 +4.2% | $430,300 +7.3% |
| 2015 | $5,039 | $400,900 -0.7% |
| 2014 | $5,039 | $403,800 +3.1% |
| 2013 | -- | $391,800 +6.2% |
| 2012 | -- | $369,100 +17.5% |
| 2010 | -- | $314,100 +9.5% |
| 2009 | -- | $286,800 -35.6% |
| 2008 | -- | $445,400 -2.9% |
| 2007 | -- | $458,900 -12% |
| 2006 | -- | $521,700 +23.8% |
| 2005 | -- | $421,500 +20.3% |
| 2004 | -- | $350,300 +22.7% |
| 2003 | -- | $285,400 +11.5% |
| 2002 | -- | $255,900 +17.1% |
| 2001 | -- | $218,600 |
Find assessor info on the county website
Neighborhood: Lake Ridge
Nearby homes
- $620,2004 bd3 ba2.3k sqft12304 Mulberry Ct, Woodbridge, VA 22192Off Market
- $669,1004 bd4 ba3.2k sqft12300 Mulberry Ct, Woodbridge, VA 22192Off Market
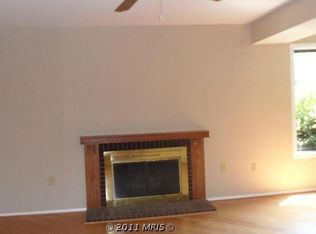
- $825,0005 bd3 ba2.3k sqft12306 Mulberry Ct, Woodbridge, VA 22192Sold
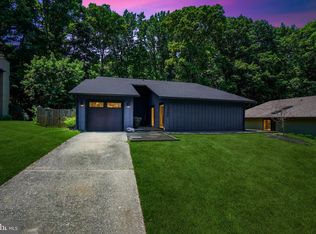
- $739,0004 bd3 ba3.7k sqft12301 Mulberry Ct, Woodbridge, VA 22192Off Market
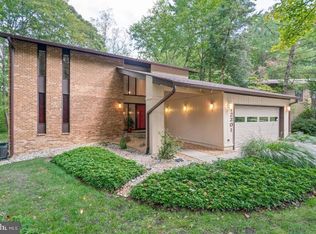
- $683,1004 bd3 ba2.1k sqft12303 Mulberry Ct, Woodbridge, VA 22192Off Market
- $603,0005 bd3 ba2.3k sqft12308 Mulberry Ct, Woodbridge, VA 22192Off Market
- $676,9004 bd3 ba2.2k sqft2716 Woodfern Ct, Woodbridge, VA 22192Off Market
- $657,9004 bd3 ba3.3k sqft12305 Mulberry Ct, Woodbridge, VA 22192Off Market
Nearby schools
GreatSchools rating
- 7/10Antietam Elementary SchoolGrades: PK-5Distance: 0.5 mi
- 7/10Lake Ridge Middle SchoolGrades: 6-8Distance: 0.7 mi
- 6/10Woodbridge High SchoolGrades: 9-12Distance: 0.7 mi
Schools provided by the listing agent
- Elementary: Antietam
- Middle: Lake Ridge
- District: Prince William County Public Schools
Source: Bright MLS. This data may not be complete. We recommend contacting the local school district to confirm school assignments for this home.
Get a cash offer in 3 minutes
Find out how much your home could sell for in as little as 3 minutes with a no-obligation cash offer.
Estimated market value
$802,600
Get a cash offer in 3 minutes
Find out how much your home could sell for in as little as 3 minutes with a no-obligation cash offer.
Estimated market value
$802,600
- Virginia
- Prince William County
- Woodbridge
- 22192
- Lake Ridge
- 12302 Mulberry Ct
Nearby cities
Nearby neighborhoods
Nearby zip codes
Other Woodbridge Topics
