Westin Homes NEW Construction (Wallace, Elevation A) CURRENTLY BEING BUILT. This elegant two-story home offers four spacious bedrooms, including two located on the first floor, and three beautifully appointed bathrooms. An attached two-car garage provides storage and parking. The inviting study/home office and expansive family room connect to the chef-inspired island kitchen and dining area, creating a perfect flow for both daily living and entertaining. The luxurious first-floor primary suite boasts dual walk-in closets, a free-standing soaking tub, and a serene space for relaxation. Upstairs, two bedrooms, a bathroom and game room expands your living space, while the covered patio invites you to unwind outdoors. Nestled in the award-winning Bridgeland community, residents enjoy world-class amenities, scenic lakes and trails, and a calendar full of vibrant events. Ideally located just minutes from the Grand Parkway and US-290. Discover refined living with Westin Homes today!
New construction
$635,330
12302 Old Channel River Dr, Cypress, TX 77433
4beds
3,014sqft
Single Family Residence
Built in 2026
7,095 Square Feet Lot
$-- Zestimate®
$211/sqft
$58/mo HOA
What's special
Attached two-car garageThree beautifully appointed bathroomsDining areaFour spacious bedroomsCovered patioSerene space for relaxationFree-standing soaking tub
- 1 day |
- 86 |
- 3 |
Zillow last checked:
Listing updated:
Listed by:
Tammy Fruge 281-674-9552,
Westin Homes
Source: HAR,MLS#: 93578997
Facts & features
Interior
Bedrooms & bathrooms
- Bedrooms: 4
- Bathrooms: 3
- Full bathrooms: 3
Rooms
- Room types: Family Room, Utility Room
Primary bedroom
- Level: First
- Area: 225
- Dimensions: 15x15
Bedroom
- Level: First
- Area: 144
- Dimensions: 12x12
Bedroom
- Level: Second
- Area: 132
- Dimensions: 12x11
Bedroom
- Level: Second
- Area: 132
- Dimensions: 11x12
Other
- Level: First
- Area: 140
- Dimensions: 14x10
Other
- Level: First
Other
- Level: Second
Dining room
- Level: First
- Area: 168
- Dimensions: 12x14
Family room
- Level: First
- Area: 320
- Dimensions: 16x20
Game room
- Level: Second
- Area: 192
- Dimensions: 16x12
Kitchen
- Level: First
Primary bath
- Level: First
Utility room
- Level: First
Heating
- Natural Gas
Cooling
- Attic Fan, Ceiling Fan(s), Electric
Appliances
- Included: Disposal, Electric Oven, Microwave, Gas Cooktop, Dishwasher
- Laundry: Electric Dryer Hookup, Washer Hookup
Features
- High Ceilings, 2 Bedrooms Down, 2 Bedrooms Up, En-Suite Bath, Primary Bed - 1st Floor, Walk-In Closet(s)
- Flooring: Carpet, Tile
- Windows: Insulated/Low-E windows
- Number of fireplaces: 1
- Fireplace features: Electric
Interior area
- Total structure area: 3,014
- Total interior livable area: 3,014 sqft
Property
Parking
- Total spaces: 2
- Parking features: Attached
- Attached garage spaces: 2
Features
- Stories: 2
Lot
- Size: 7,095 Square Feet
- Features: Subdivided, 0 Up To 1/4 Acre
Details
- Parcel number: 1497610010010
Construction
Type & style
- Home type: SingleFamily
- Architectural style: Traditional
- Property subtype: Single Family Residence
Materials
- Batts Insulation, Blown-In Insulation, Brick, Cement Siding, Stone
- Foundation: Slab
- Roof: Composition,Energy Star/Reflective Roof
Condition
- New construction: Yes
- Year built: 2026
Details
- Builder name: Westin Homes
Utilities & green energy
- Water: Water District
Green energy
- Green verification: Environments for Living
- Energy efficient items: Thermostat, Lighting, HVAC
Community & HOA
Community
- Subdivision: Bridgeland
HOA
- Has HOA: Yes
- HOA fee: $700 annually
Location
- Region: Cypress
Financial & listing details
- Price per square foot: $211/sqft
- Date on market: 8/25/2026
- Listing terms: Cash,Conventional,FHA,VA Loan
Estimated market value
Not available
Estimated sales range
Not available
Not available
Price history
| Date | Event | Price |
|---|---|---|
| 8/25/2026 | Listed for sale | $635,330$211/sqft |
Source:  HAR #93578997 Report a problem HAR #93578997 Report a problem | ||
Public tax history
Tax history is unavailable.
Monthly payment
Est. payment
Payment breakdown
Explore the cost of this home by adjusting the details. Changes won't be saved.Climate risks
Neighborhood: Bridgeland
Nearby schools
GreatSchools rating
- 5/10Roberts Road Elementary SchoolGrades: PK-5Distance: 4.2 mi
- 5/10Waller Junior High SchoolGrades: 6-8Distance: 10.9 mi
- 4/10Waller High SchoolGrades: 9-12Distance: 10.9 mi
Schools provided by the listing agent
- Elementary: Richard T Mcreavy Elementary
- Middle: Waller Junior High School
- High: Waller High School
Source: HAR. This data may not be complete. We recommend contacting the local school district to confirm school assignments for this home.
- $534,7004 bd3 ba3.1k sqft21015 Winfrey Point Ln, Cypress, TX 77433Off Market
- $509,2004 bd3 ba3.2k sqft20935 Medina River Dr, Cypress, TX 77433Off Market
- $450,1004 bd3 ba2.3k sqft12727 American Sweetgum Way, Cypress, TX 77433Off Market
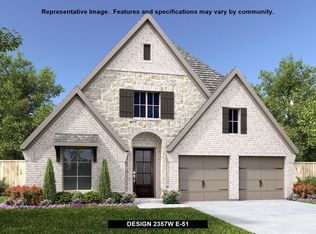
- $279,1294 bd3 ba3.4k sqft21026 Madera Valley Ln, Cypress, TX 77433Off Market
- $577,200-- bd-- ba-- sqft21011 Winfrey Point Ln, Hockley, TX 77447Off Market
- $551,500-- bd-- ba-- sqft21010 Winfrey Point Ln, Hockley, TX 77447Off Market
- $--4 bd3 ba3.2k sqft12703 Plaza Solana Pl, Cypress, TX 77433Sold
- from $586,9004 bd4 ba2.7k sqft2796W Plan, Bridgeland 50', Cypress, TX 77433New Construction
A local agent can set up tours, give advice and negotiate with sellers.
Similar homes
- from $632,9904 bd4 ba3.4k sqftCaddo Mills Plan, Bridgeland, Cypress, TX 77433New Construction
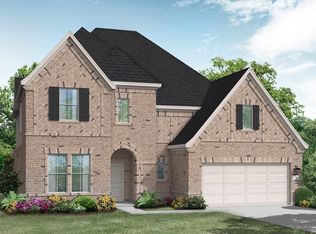 Coventry Homes
 - from $636,9904 bd5 ba3.4k sqftGiddings Plan, Bridgeland, Cypress, TX 77433New Construction
 Coventry Homes
 - from $560,9004 bd3 ba2.6k sqft2663W Plan, Bridgeland 50', Cypress, TX 77433New Construction
 Perry Homes
 - from $641,9904 bd4 ba3.4k sqftLumberton Plan, Bridgeland, Cypress, TX 77433New Construction
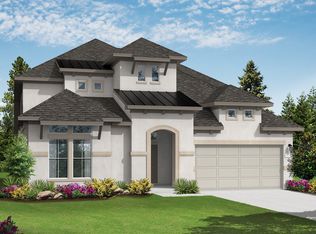 Coventry Homes
 - from $643,9904 bd4 ba3.4k sqftLumberton II Plan, Bridgeland, Cypress, TX 77433New ConstructionCoventry Homes
- from $620,9904 bd4 ba3.2k sqftWhitney Plan, Bridgeland, Cypress, TX 77433New ConstructionCoventry Homes
- from $595,9904 bd3 ba2.8k sqftIngleside Plan, Bridgeland, Cypress, TX 77433New ConstructionCoventry Homes
- $650,0004 bd4 ba3.3k sqft21023 Casting Line Ct, Cypress, TX 77433New ConstructionMLS ID #38565702, Lance Loken, Ravenna Homes. HAR
- from $649,9905 bd5 ba3.5k sqftGiddings II Plan, Bridgeland, Cypress, TX 77433New ConstructionCoventry Homes
- from $579,9903 bd4 ba2.7k sqftRenown Plan, Del Webb Bridgeland, Cypress, TX 77433New ConstructionDel Webb
- $599,9004 bd4 ba3.3k sqft21002 Magnolia Mill Dr, Cypress, TX 77433New ConstructionMLS ID #28474185, Lance Loken, Ravenna Homes. HAR
- from $572,9904 bd3 ba2.7k sqftAvery Plan, Bridgeland, Cypress, TX 77433New ConstructionCoventry Homes
- from $559,9903 bd3 ba2.5k sqftReverence Plan, Del Webb Bridgeland, Cypress, TX 77433New ConstructionDel Webb
- from $571,9904 bd4 ba2.6k sqftAnson Plan, Bridgeland, Cypress, TX 77433New ConstructionCoventry Homes
- $624,9004 bd4 ba2.7k sqft21226 Madera Valley Ln, Cypress, TX 77433New ConstructionHAR
- from $555,9904 bd3 ba2.5k sqftJustin Plan, Bridgeland, Cypress, TX 77433New ConstructionCoventry Homes
- $436,3193 bd3 ba1.9k sqft12202 Steinhagen Lake Dr, Cypress, TX 77433New ConstructionMLS ID #82111148, Jared Turner, Coventry Homes. HAR
- from $610,9004 bd4 ba2.9k sqft2999W Plan, Bridgeland 50', Cypress, TX 77433New ConstructionPerry Homes
- $399,9904 bd3 ba1.9k sqft12606 Coastal Bend Way, Cypress, TX 77433New ConstructionMLS ID #9196221, Jared Turner, Coventry Homes. HAR
- $650,0004 bd4 ba3.2k sqft21003 Casting Line Ct, Cypress, TX 77433New ConstructionMLS ID #25690691, Lance Loken, Ravenna Homes. HAR
