Welcome to 12302 Sir James Court—a beautifully updated 3-bedroom, 1.5-bath townhome in the heart of Henrico’s sought-after Olde Gayton Townhome Community. This home blends comfort, style, and low-maintenance living in one of the West End’s most convenient locations.
Step inside to find newer LVP flooring throughout and several freshly painted rooms. The kitchen features upgraded painted cabinetry, modern hardware, granite countertops, and a stove installed just last year. Upstairs, the updated full bath includes a new walk-in shower (2024), offering spa-like appeal. Major updates include a new HVAC system in 2024 and new windows in 2016. The HOA has replaced the roof and siding within the last ten years!
Enjoy the outdoors with professionally designed, manicured front and rear landscaping, created to provide year-round blooms and visual interest—a rare find in townhome living. Both the front porch and rear deck feature new Trex decking, offering durability, low maintenance, and the perfect spot to relax or entertain.
Located just minutes from Short Pump shopping, dining, and top-rated schools, this move-in ready townhome is perfect for buyers seeking a low-maintenance lifestyle with thoughtful updates and beautiful surroundings.
Sold for $280,000
$280,000
12302 Sir James Ct, Henrico, VA 23233
3beds
1,456sqft
Townhouse, Single Family Residence
Built in 1983
1,955 Square Feet Lot
$287,400 Zestimate®
$192/sqft
$2,174 Estimated rent
Home value
$287,400
$264,000 - $313,000
$2,174/mo
Zestimate® history
Owner options
List your home for rent
$2,174/mo
Rent Zestimate®
Find your next renter with Zillow Rental Manager. Plus, with online applications, you can quickly screen prospective tenants – for free.
$2,174/mo
Rent Zestimate®
Refinance and save
$2,003/mo
Est. payment
Refinancing to a lower rate could help reduce your monthly payments and save thousands over the life of the loan.
$2,003/mo
Est. payment
Explore your selling options
Work with a Zillow partner agent
Leverage their expertise and Zillow's premium Showcase listings to get your home seen by more buyers.
Get startedList with your own agent
Get your home in front of millions of buyers by listing it on Zillow.
Learn how to do itSell it yourself
Take full control of how buyers see your home on Zillow by listing For Sale by Owner (FSBO).
List your homeWhat's special
Zillow last checked:
Listing updated:
Listed by:
Randy Jones dsamson@samsonproperties.net,
Samson Properties
Bought with:
Carla Otero Gonzalez, 0225267426
Long & Foster REALTORS
Source: CVRMLS,MLS#: 2518844 Originating MLS: Central Virginia Regional MLS
Originating MLS: Central Virginia Regional MLSFacts & features
Interior
Bedrooms & bathrooms
- Bedrooms: 3
- Bathrooms: 2
- Full bathrooms: 1
- 1/2 bathrooms: 1
Primary bedroom
- Level: Second
- Dimensions: 0 x 0
Dining room
- Description: Front of the home just off the kitchen
- Level: First
- Dimensions: 0 x 0
Other
- Description: Shower
- Level: Second
Half bath
- Level: First
Kitchen
- Description: Grantite countertops, newer appliances
- Level: First
- Dimensions: 0 x 0
Living room
- Description: Large room that open to backyard and kitchen
- Level: First
- Dimensions: 0 x 0
Heating
- Electric, Heat Pump
Cooling
- Heat Pump
Appliances
- Included: Cooktop, Dryer, Dishwasher, Electric Cooking, Electric Water Heater, Disposal, Oven, Range, Refrigerator, Washer
- Laundry: Washer Hookup, Dryer Hookup
Features
- Bay Window, Ceiling Fan(s), Dining Area, Double Vanity, Fireplace, Granite Counters, High Speed Internet, Wired for Data, Walk-In Closet(s)
- Flooring: Partially Carpeted, Vinyl
- Doors: Sliding Doors
- Has basement: No
- Attic: Pull Down Stairs
- Number of fireplaces: 1
- Fireplace features: Masonry, Wood Burning
Interior area
- Total interior livable area: 1,456 sqft
- Finished area above ground: 1,456
- Finished area below ground: 0
Property
Parking
- Parking features: Driveway, Off Street, Paved
- Has uncovered spaces: Yes
Features
- Levels: Two
- Stories: 2
- Patio & porch: Front Porch, Patio, Porch
- Exterior features: Out Building(s), Porch, Storage, Shed, Paved Driveway
- Pool features: None
- Fencing: Back Yard,Fenced
Lot
- Size: 1,955 Square Feet
- Features: Level
- Topography: Level
Details
- Additional structures: Outbuilding
- Parcel number: 7327532139
- Zoning description: RTH
Construction
Type & style
- Home type: Townhouse
- Architectural style: Row House,Two Story
- Property subtype: Townhouse, Single Family Residence
- Attached to another structure: Yes
Materials
- Drywall, Frame, HardiPlank Type, Mixed, Wood Siding
- Foundation: Slab
- Roof: Asphalt
Condition
- Resale
- New construction: No
- Year built: 1983
Utilities & green energy
- Sewer: Public Sewer
- Water: Public
Community & HOA
Community
- Features: Common Grounds/Area
- Subdivision: Olde Gayton Townhouses
HOA
- Has HOA: Yes
- Services included: Common Areas, Maintenance Grounds, Maintenance Structure, Snow Removal, Trash
- HOA fee: $316 monthly
Location
- Region: Henrico
Financial & listing details
- Price per square foot: $192/sqft
- Tax assessed value: $257,600
- Annual tax amount: $2,189
- Date on market: 12/11/2025
- Ownership: Individuals
- Ownership type: Sole Proprietor
Price history
| Date | Event | Price |
|---|---|---|
| 9/11/2025 | Sold | $280,000-1.8%$192/sqft |
Source:  CVRMLS #2518844 Report a problem CVRMLS #2518844 Report a problem | ||
| 8/19/2025 | Pending sale | $285,000$196/sqft |
Source: CVRMLS #2518844 Report a problem | ||
| 7/28/2025 | Price change | $285,000-3.4%$196/sqft |
Source: CVRMLS #2518844 Report a problem | ||
| 7/8/2025 | Listed for sale | $295,000+130.5%$203/sqft |
Source: CVRMLS #2518844 Report a problem | ||
| 7/10/2013 | Sold | $128,000-15.8%$88/sqft |
Source: Public Record Report a problem | ||
| 6/19/2012 | Listing removed | $152,000$104/sqft |
Source: TNC Report a problem | ||
| 5/20/2012 | Listed for sale | $152,000+86.5%$104/sqft |
Source: TNC Report a problem | ||
| 10/28/1997 | Sold | $81,500$56/sqft |
Source: Public Record Report a problem | ||
Public tax history
| Year | Property taxes | Tax assessment |
|---|---|---|
| 2025 | $2,238 +2.2% | $269,600 +4.7% |
| 2024 | $2,190 +8% | $257,600 +8% |
| 2023 | $2,027 +12.5% | $238,500 +12.5% |
| 2022 | $1,802 +13.5% | $212,000 +16.2% |
| 2021 | $1,588 +6.8% | $182,500 +2.8% |
| 2020 | $1,487 +8% | $177,500 +3.9% |
| 2019 | $1,377 | $170,900 +8% |
| 2018 | $1,377 +103.5% | $158,300 +1.7% |
| 2017 | $677 -43.3% | $155,600 +13.5% |
| 2016 | $1,193 +7.2% | $137,100 +7.2% |
| 2015 | $1,113 | $127,900 |
| 2014 | $1,113 | $127,900 |
| 2013 | -- | $127,900 -7.6% |
| 2012 | -- | $138,400 -8.1% |
| 2011 | -- | $150,600 -5.9% |
| 2010 | -- | $160,000 -11.9% |
| 2009 | -- | $181,600 |
Find assessor info on the county website
Neighborhood: 23233
Nearby homes
- $275,8002 bd2 ba1.3k sqft12304 Sir James Ct, Henrico, VA 23233Off Market

- $260,3002 bd1 ba1.3k sqft12300 Sir James Ct, Henrico, VA 23233Off Market
- $246,2002 bd1 ba1.1k sqft12306 Sir James Ct, Henrico, VA 23233Off Market
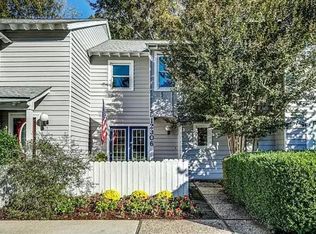
- $283,5003 bd1 ba1.3k sqft12308 Sir James Ct, Henrico, VA 23233Off Market
- $288,6003 bd1 ba1.4k sqft12310 Sir James Ct, Henrico, VA 23233Off Market
- $260,0002 bd2 ba1.3k sqft12312 Sir James Ct, Henrico, VA 23233Off Market
- $287,3003 bd2 ba1.4k sqft12314 Sir James Ct, Henrico, VA 23233Off Market
- $273,9002 bd1 ba1.3k sqft12317 Sir James Ct, Henrico, VA 23233Off Market
Nearby schools
GreatSchools rating
- 5/10Ruby F. Carver Elementary SchoolGrades: PK-5Distance: 1.6 mi
- 8/10Pocahontas Middle SchoolGrades: 6-8Distance: 2.1 mi
- 7/10Godwin High SchoolGrades: 9-12Distance: 2 mi
Schools provided by the listing agent
- Elementary: Carver
- Middle: Pocahontas
- High: Godwin
Source: CVRMLS. This data may not be complete. We recommend contacting the local school district to confirm school assignments for this home.
Get a cash offer in 3 minutes
Find out how much your home could sell for in as little as 3 minutes with a no-obligation cash offer.
Estimated market value
$287,400
Get a cash offer in 3 minutes
Find out how much your home could sell for in as little as 3 minutes with a no-obligation cash offer.
Estimated market value
$287,400
- Virginia
- Henrico County
- Henrico
- 23233
- 12302 Sir James Ct
Nearby cities
Nearby neighborhoods
Nearby zip codes
Other Henrico Topics
