Under contract-accepting backup offers. A masterful transformation of timeless elegance and modern luxury, this extraordinary residence in the Lakewood Ranch Country Club has been meticulously reimagined with more than $500,000 in bespoke renovations, resulting in a home of remarkable sophistication and enduring style. Every space has been thoughtfully curated with exceptional craftsmanship, designer finishes, and custom details rarely found at this level. Occupying one of the community's most coveted homesites, the residence enjoys breathtaking, uninterrupted views spanning the shimmering lake and manicured golf course, creating an ever-changing backdrop of spectacular sunsets and serene natural beauty. Spanning 2,564 square feet, the home offers three bedrooms, two full baths, a private office with custom built-ins, an exterior pool bath, and an oversized two-car garage. The interiors are both refined and inviting, anchored by a spectacular chef's kitchen that rivals those found in luxury estates. Custom cabinetry, an impressive waterfall-edge island, dramatic full-height marble backsplash, and an extraordinary collection of appliances—including a handcrafted La Cornue French range and hood, glass-door Sub-Zero refrigerator, and built-in Miele coffee station—create a space that is as beautiful as it is functional. Wide-plank wood-look tile flooring flows throughout the living areas and bedrooms, complemented by solid wood interior doors, designer lighting, sophisticated wall treatments, and plantation shutters throughout the home. A striking fireplace feature adds warmth and architectural interest to the great room, while every closet has been thoughtfully designed with custom built-in organization. The primary suite serves as a private retreat with a beautifully renovated spa-inspired bath showcasing designer finishes and premium fixtures. Equally impressive is the resort-inspired outdoor living experience. Framed by panoramic clear-view screening, the lanai features elegant marble decking, a sparkling pool and spa, fire bowl feature, hurricane roll-down screens, and multiple spaces for entertaining while overlooking one of the finest lake and golf course vistas in Lakewood Ranch Country Club. Luxury extends well beyond what meets the eye with a whole-house Generac generator, Culligan whole-house water filtration system with reverse osmosis, integrated audio, upgraded Wi-Fi and security system, redesigned laundry room, professional landscape lighting, retractable lanai awning, and four Samsung Art TVs that convey with the home. This is far more than a renovation—it is a complete reimagining of luxury living, where impeccable design, uncompromising quality, and an extraordinary setting come together to create one of the most distinctive offerings in Lakewood Ranch Country Club.
Accepting backups
$1,399,000
12302 THORNHILL COURT, LAKEWOOD RANCH, FL 34202
3beds
2,564sqft
Single Family Residence
Built in 2008
0.26 Acres Lot
$-- Zestimate®
$546/sqft
$256/mo HOA
What's special
- 29 days
- 965
- 74
Likely to sell faster than
Zillow last checked:
Listing updated:
Listed by:
Holly Pascarella, PA 941-225-3218,
COLDWELL BANKER REALTY 941-907-1033,
Ashley Pascarella 941-400-9551,
COLDWELL BANKER REALTY
Source: Stellar MLS,MLS#: A4702385 Originating MLS: Sarasota - Manatee
Originating MLS: Sarasota - Manatee
Facts & features
Interior
Bedrooms & bathrooms
- Bedrooms: 3
- Bathrooms: 3
- Full bathrooms: 2
- 1/2 bathrooms: 1
Rooms
- Room types: Den/Library/Office
Primary bedroom
- Features: Walk-In Closet(s)
- Level: First
- Area: 323 Square Feet
- Dimensions: 19x17
Bedroom 3
- Features: Built-in Closet
- Level: First
- Area: 168 Square Feet
- Dimensions: 14x12
Primary bathroom
- Level: First
Bathroom 2
- Features: Built-in Closet
- Level: First
- Area: 132 Square Feet
- Dimensions: 12x11
Dining room
- Level: First
Kitchen
- Level: First
Living room
- Level: First
Office
- Features: Built-In Shelving
- Level: First
- Area: 143 Square Feet
- Dimensions: 13x11
Heating
- Central, Electric
Cooling
- Central Air
Appliances
- Included: Bar Fridge, Oven, Dishwasher, Disposal, Dryer, Gas Water Heater, Kitchen Reverse Osmosis System, Microwave, Range Hood, Refrigerator, Washer, Water Filtration System
- Laundry: Laundry Room
Features
- Built-in Features, Ceiling Fan(s), Crown Molding, Dry Bar, Eating Space In Kitchen, High Ceilings, Open Floorplan, Primary Bedroom Main Floor, Solid Wood Cabinets, Split Bedroom, Stone Counters, Tray Ceiling(s), Walk-In Closet(s)
- Flooring: Tile
- Doors: Outdoor Kitchen, Sliding Doors
- Windows: Window Treatments, Hurricane Shutters
- Has fireplace: Yes
- Fireplace features: Electric
Interior area
- Total structure area: 3,401
- Total interior livable area: 2,564 sqft
Video & virtual tour
Property
Parking
- Total spaces: 2
- Parking features: Driveway, Electric Vehicle Charging Station(s), Oversized
- Attached garage spaces: 2
- Has uncovered spaces: Yes
Features
- Levels: One
- Stories: 1
- Patio & porch: Patio, Screened
- Exterior features: Awning(s), Irrigation System, Lighting, Outdoor Kitchen, Rain Gutters, Sidewalk
- Has private pool: Yes
- Pool features: Heated, In Ground, Lighting, Outside Bath Access, Salt Water, Screen Enclosure
- Has spa: Yes
- Spa features: Heated, In Ground
- Has view: Yes
- View description: Golf Course, Water, Pond
- Has water view: Yes
- Water view: Water,Pond
Lot
- Size: 0.26 Acres
- Dimensions: 109.4 x 130
- Features: On Golf Course, Oversized Lot, Sidewalk
- Residential vegetation: Mature Landscaping
Details
- Additional structures: Outdoor Kitchen
- Parcel number: 587313659
- Zoning: PDMU
- Special conditions: None
Construction
Type & style
- Home type: SingleFamily
- Property subtype: Single Family Residence
Materials
- Block, Stucco
- Foundation: Slab
- Roof: Tile
Condition
- New construction: No
- Year built: 2008
Utilities & green energy
- Sewer: Public Sewer
- Water: Public
- Utilities for property: Cable Connected, Electricity Connected, Natural Gas Connected, Sewer Connected, Sprinkler Recycled, Underground Utilities, Water Connected
Community & HOA
Community
- Features: Clubhouse, Deed Restrictions, Golf, Sidewalks
- Security: Gated Community, Security System
- Pet fee: $0 monthly
- Subdivision: LAKEWOOD RANCH COUNTRY CLUB VILLAGE EE 3A-3C
HOA
- Has HOA: Yes
- Services included: Cable TV, Internet, Maintenance Grounds
- HOA fee: $256 monthly
- HOA name: Advanced Management, Inc
- HOA phone: 941-359-1134
- Second HOA name: LWR Town Hall
Location
- Region: Lakewood Ranch
Financial & listing details
- Price per square foot: $546/sqft
- Tax assessed value: $867,775
- Annual tax amount: $11,429
- Date on market: 9/15/2026
- Cumulative days on market: 15 days
- Listing terms: Cash,Conventional
- Ownership: Fee Simple
- Total actual rent: 0
- Electric utility on property: Yes
- Road surface type: Paved
Estimated market value
Not available
Estimated sales range
Not available
Not available
Price history
| Date | Event | Price |
|---|---|---|
| 9/15/2026 | Listed for sale | $1,399,000+21.7%$546/sqft |
Source:  Stellar MLS #A4702385 Report a problem Stellar MLS #A4702385 Report a problem | ||
| 2/22/2024 | Sold | $1,150,000-4.1%$449/sqft |
Source: Stellar MLS #A4594915 Report a problem | ||
| 1/17/2024 | Pending sale | $1,199,000$468/sqft |
Source: Stellar MLS #A4594915 Report a problem | ||
| 1/9/2024 | Listed for sale | $1,199,000+81.7%$468/sqft |
Source: Stellar MLS #A4594915 Report a problem | ||
| 5/3/2021 | Sold | $660,000-1.3%$257/sqft |
Source: Public Record Report a problem | ||
| 12/17/2020 | Listing removed | $669,000$261/sqft |
Source: KELLER WILLIAMS ON THE WATER #A4485308 Report a problem | ||
| 12/9/2020 | Pending sale | $669,000$261/sqft |
Source: KELLER WILLIAMS ON THE WATER #A4485308 Report a problem | ||
| 12/3/2020 | Price change | $669,000+1.5%$261/sqft |
Source: KELLER WILLIAMS ON THE WATER #A4485308 Report a problem | ||
| 10/30/2020 | Price change | $659,000+1.5%$257/sqft |
Source: Michael Saunders & Company - Licensed Real Estate Broker #A4482315 Report a problem | ||
| 10/1/2020 | Listed for sale | $649,000+1.4%$253/sqft |
Source: PREMIER SOTHEBYS INTL REALTY #A4479576 Report a problem | ||
| 5/15/2019 | Listing removed | $640,000$250/sqft |
Source: Keller Williams Realty Select #A4435393 Report a problem | ||
| 5/7/2019 | Listed for sale | $640,000+11.3%$250/sqft |
Source: KELLER WILLIAMS REALTY SELECT #A4435393 Report a problem | ||
| 7/10/2017 | Sold | $575,000-4%$224/sqft |
Source: Public Record Report a problem | ||
| 6/17/2017 | Pending sale | $599,000$234/sqft |
Source: Michael Saunders & Company - Licensed Real Estate Broker Report a problem | ||
| 6/2/2017 | Price change | $599,000-1.8%$234/sqft |
Source: Michael Saunders & Company - Licensed Real Estate Broker Report a problem | ||
| 5/23/2017 | Listed for sale | $609,900+6.1%$238/sqft |
Source: Michael Saunders & Company - Licensed Real Estate Broker Report a problem | ||
| 8/5/2014 | Sold | $575,000-4.2%$224/sqft |
Source: Public Record Report a problem | ||
| 7/5/2014 | Pending sale | $599,900$234/sqft |
Source: Michael Saunders & Company - Licensed Real Estate Broker Report a problem | ||
| 5/17/2014 | Listed for sale | $599,900+113.8%$234/sqft |
Source: MICHAEL SAUNDERS & COMPANY #M5846276 Report a problem | ||
| 11/15/2007 | Sold | $280,600$109/sqft |
Source: Public Record Report a problem | ||
Public tax history
| Year | Property taxes | Tax assessment |
|---|---|---|
| 2025 | $11,430 -20.4% | $457,246 -32% |
| 2024 | $14,359 +1.4% | $672,915 +3% |
| 2023 | $14,159 +1.6% | $653,316 +3% |
| 2022 | $13,933 +43.6% | $634,287 +89.1% |
| 2021 | $9,702 +0.3% | $335,427 +1.4% |
| 2020 | $9,670 -3.9% | $330,796 +2.3% |
| 2019 | $10,059 | $323,359 +1.9% |
| 2018 | $10,059 +1.6% | $317,330 -28.4% |
| 2017 | $9,901 -12.3% | $443,288 -3.2% |
| 2016 | $11,288 | $457,987 +0.7% |
| 2015 | $11,288 | $454,803 +9.6% |
| 2014 | $11,288 -1.1% | $414,890 +1.5% |
| 2013 | $11,419 +1141782% | $408,759 +1.7% |
| 2012 | $1 | $401,926 -2.1% |
| 2011 | $1 | $410,378 -11.9% |
| 2010 | -- | $465,705 -10.4% |
| 2009 | $12,608 +234.7% | $519,781 +118.9% |
| 2008 | $3,767 +973% | $237,500 +992% |
| 2007 | $351 | $21,750 |
Find assessor info on the county website
Monthly payment
Est. payment
Payment breakdown
Explore the cost of this home by adjusting the details. Changes won't be saved.Climate risks
Neighborhood: 34202
Nearby schools
Schools provided by the listing agent
- Elementary: Robert E Willis Elementary
- Middle: Nolan Middle
- High: Lakewood Ranch High
Source: Stellar MLS. This data may not be complete. We recommend contacting the local school district to confirm school assignments for this home.
- $893,6003 bd3 ba2.5k sqft12306 Thornhill Ct, Lakewood Ranch, FL 34202Off Market
- $864,5003 bd3 ba2.5k sqft12248 Thornhill Ct, Lakewood Ranch, FL 34202Off Market
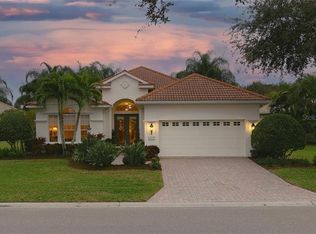
- $867,4003 bd3 ba2.5k sqft12310 Thornhill Ct, Lakewood Ranch, FL 34202Off Market
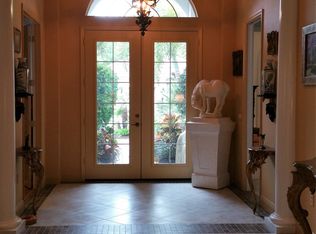
- $883,4003 bd2 ba2.5k sqft12244 Thornhill Ct, Lakewood Ranch, FL 34202Off Market
Similar homes
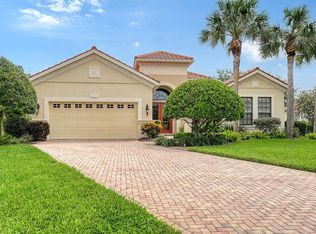
- $1,150,0003 bd3 ba2.6k sqft12717 STONE RIDGE PLACE, LAKEWOOD RANCH, FL 34202For Sale
 MLS ID #A4704692, Holly Pascarella, PA, COLDWELL BANKER REALTY. Stellar MLS
 - $1,350,0003 bd3 ba2.9k sqft7640 HADDINGTON COVE, LAKEWOOD RANCH, FL 34202For Sale
 MLS ID #A4698439, Holly Pascarella, PA, COLDWELL BANKER REALTY. Stellar MLS
 - $1,040,0003 bd3 ba2.4k sqft7005 WHITTLEBURY TRAIL, LAKEWOOD RANCH, FL 34202For Sale
 MLS ID #A4700548, Katina Shanahan, COLDWELL BANKER REALTY. Stellar MLS
 - $1,199,0003 bd3 ba2.6k sqft6682 SAINT JAMES CROSSING, UNIVERSITY PARK, FL 34201For Sale
 MLS ID #A4702029, Scott Rickards, PA, RE/MAX ALLIANCE GROUP. Stellar MLS
 - $995,0004 bd4 ba3.2k sqft13911 SIENA LOOP, LAKEWOOD RANCH, FL 34202For SaleMLS ID #A4678185, Deborah Angelo O'Mara, MICHAEL SAUNDERS & COMPANY. Stellar MLS
- $1,999,0003 bd3 ba2.8k sqft7975 MATERA COURT, LAKEWOOD RANCH, FL 34202For SaleMLS ID #A4691621, Holly Pascarella, PA, COLDWELL BANKER REALTY. Stellar MLS
- $1,275,0003 bd3 ba2.9k sqft4530 TRENTO PLACE, BRADENTON, FL 34211For SaleMLS ID #A4703105, Sherry Johnson, COLDWELL BANKER REALTY. Stellar MLS
- $1,100,0004 bd4 ba3k sqft6410 BUTLERS CREST DRIVE, BRADENTON, FL 34203For SaleMLS ID #A4696732, Mark Coon, PA, PREMIER SOTHEBY'S INTERNATIONAL REALTY. Stellar MLS
- $1,499,0003 bd3 ba2.9k sqft1967 BROOKHAVEN DRIVE, SARASOTA, FL 34239For SaleMLS ID #A4707999, Ann Martin, MICHAEL SAUNDERS & COMPANY. Stellar MLS
- $849,9003 bd2 ba2.7k sqft6948 STETSON STREET CIRCLE, SARASOTA, FL 34243For SaleMLS ID #A4707223, Lisa Blakeley, BLAKELEY & ASSOCIATES REALTY. Stellar MLS
- $1,348,0004 bd3 ba2.9k sqft2566 PARADISE PLUM DRIVE, SARASOTA, FL 34240For SaleMLS ID #A4700151, Daniel Treiman, MICHAEL SAUNDERS & COMPANY. Stellar MLS
- $1,750,0003 bd3 ba3k sqft14833 MONTELLO WAY, BRADENTON, FL 34211For SaleMLS ID #A4704493, Matthew Clayton, REAL BROKER, LLC. Stellar MLS
- $1,395,0003 bd2 ba2.5k sqft1789 LOMA LINDA STREET, SARASOTA, FL 34239For SaleMLS ID #A4705538, Barbara May, MICHAEL SAUNDERS & COMPANY. Stellar MLS
- $1,895,0003 bd4 ba2.8k sqft7789 MAINSAIL LANE, SARASOTA, FL 34240For SaleMLS ID #A4705479, Gloria Bracciano, DOUGLAS ELLIMAN. Stellar MLS
- $1,074,9903 bd4 ba2.7k sqft5060 SIMONS COURT, LAKEWOOD RANCH, FL 34211New ConstructionStellar MLS
- $989,0003 bd5 ba2.7k sqft4915 SPARKLING SEA LANE, BRADENTON, FL 34211For SaleMLS ID #A4703782, Lorna Leduc, CENTURY 21 ROSEBAY. Stellar MLS
- $1,295,0003 bd2 ba2.8k sqft17 BAYHEAD LANE, OSPREY, FL 34229For SaleMLS ID #A4706711, Steve Abbe, COLDWELL BANKER REALTY. Stellar MLS
- $1,390,0003 bd3 ba3k sqft8889 ENCLAVE COURT, SARASOTA, FL 34238For SaleMLS ID #A4696410, Judy Nimz, MICHAEL SAUNDERS & COMPANY. Stellar MLS
- $1,395,0003 bd3 ba2.4k sqft1704 FORTUNA STREET, SARASOTA, FL 34239For SaleMLS ID #A4689929, Kelly Baldwin, COLDWELL BANKER REALTY. Stellar MLS
- $999,9003 bd2 ba2.7k sqft8294 GRANDE SHORES DRIVE, SARASOTA, FL 34240For SaleMLS ID #A4694938, Sarah Lowry, COLDWELL BANKER REALTY. Stellar MLS
