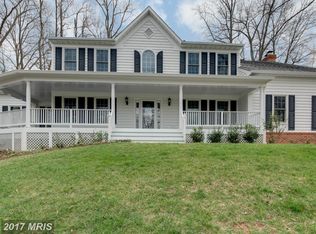
Welcome to Upper Wynnewood Court - Sited on an ideal, acre-plus lot in one of Oak Hill’s most prime locations, this Modern Colonial marries classic country curb appeal to a thoroughly modern aesthetic. Its corner location is ideally sited between two quiet cul de sacs. Spanning approximately 5,600 square feet of beautifully updated living space, this stylish home boasts 4 bedrooms, 3.5 renovated baths, and an inviting, comfortable flow. Gleaming, finished-on-site hardwood floors grace the main level, upper hallway, and primary suite. Light-Filled Main Level Living is what it is all about. An elegant two-story foyer is flanked by a quiet home office and a formal living room. Just beyond the living room is a private conservatory with a cathedral ceiling. Use this room as an additional sitting room, home office, or music room. Tucked into the rear corner for privacy, the formal dining room overlooks the lush backyard through a wide bay window. The heart of the home is the extraordinary, chef-inspired kitchen. Designed with exquisite granite countertops and an enormous center island, it features premium appliances to include a Thermador 6-burner gas cooktop and double ovens and a built-in Sub-Zero refrigerator. The built-in microwave is conveniently located in the center island. Designer details include a stylish tile backsplash, under-cabinet lighting, and abundant cabinetry—including glass-front display cabinets with interior lighting. For seamless casual dining, the spacious breakfast room with a custom buffet bar opens directly to an idyllic screened porch and deck. The kitchen flows effortlessly into the expansive family room, which is anchored by a handsome gas fireplace with a stone facing and hearth. Just beyond, a sun-drenched sunroom awaits, bathed in natural light from a cathedral ceiling with twin skylights and walls of windows. A well-equipped laundry/mudroom provides a practical transition from the two-car garage. A peaceful and comfortable upper level retreat awaits. The genuine oak hardwood floors continue upstairs and lead into a sumptuous primary suite. This private sanctuary features two walk-in closets with custom shelving and a stunning, marble-floored bath complete with a soaking tub, a frameless glass shower, and a double-bowl granite vanity. The granite, marble, and tile feature a timeless palette of soothing earth tones. Three additional auxiliary bedrooms share a large, beautifully updated hall bath with a double-bowl vanity, with one bedroom enjoying direct, private access. The versatile lower level offers a sprawling recreation room alongside a "bonus" room—perfect for a home gym, media room, or easily enclosed to create a fifth bedroom. A fully updated bath sits conveniently nearby, while a large unfinished area leaves ample room for storage. Step outside the rec room onto an expansive flagstone patio complete with a stone seating wall—an absolute dream for large-scale outdoor entertaining. Enjoy evenings under the moon w/your built-in Sonos sound system. The grill is ready to go with its direct gas feed! Beyond the patio, the level, park-like backyard offers plenty of open space for play equipment and activities. This move-in-ready property has been meticulously maintained and updated to the max, including fresh paint throughout the interior, new hardwood flooring in the family room, conservatory, and primary bedroom, a newer roof and replacement windows. Contact listing agent for a full list of updates. Located off Bennett Road, one of the prettiest, tree-lined streets in Oak Hill, Upper Wynnewood Court offers a peaceful retreat that is incredibly convenient to Northern Virginia's best amenities: Groceries: 15 minutes to Whole Foods or Wegmans. Shopping & Dining: 10 minutes to Fairfax Corner, 15 minutes to Reston Town Center, 30 minutes to Tysons and situated in a highly sought-after school pyramid including Navy Elementary, Franklin Middle, and Oakton High School.
Sold for $1,650,000
$1,650,000
12302 Upper Wynnewood Ct, Herndon, VA 20171
4beds
4,600sqft
Single Family Residence
Built in 1994
1.09 Acres Lot
$1,650,700 Zestimate®
$359/sqft
$5,543 Estimated rent
Home value
$1,650,700
$1.55M - $1.75M
$5,543/mo
Zestimate® history
Owner options
List your home for rent
$5,543/mo
Rent Zestimate®
Find your next renter with Zillow Rental Manager. Plus, with online applications, you can quickly screen prospective tenants – for free.
$5,543/mo
Rent Zestimate®
Refinance and save
$8,337/mo
Est. payment
Refinancing to a lower rate could help reduce your monthly payments and save thousands over the life of the loan.
$8,337/mo
Est. payment
Explore your selling options
Work with a Zillow partner agent
Leverage their expertise and Zillow's premium Showcase listings to get your home seen by more buyers.
Get startedList with your own agent
Get your home in front of millions of buyers by listing it on Zillow.
Learn how to do itSell it yourself
Take full control of how buyers see your home on Zillow by listing For Sale by Owner (FSBO).
List your homeWhat's special
Gleaming finished-on-site hardwood floorsTwo-car garageQuiet home officeLight-filled main level livingCorner locationInviting comfortable flowExquisite granite countertops
Zillow last checked:
Listing updated:
Listed by:
Ms. Pat Stack 703-597-9373,
Weichert, REALTORS
Bought with:
Dan Ritchey, 0225195090
Keller Williams Realty
Source: Bright MLS,MLS#: VAFX2313226
Facts & features
Interior
Bedrooms & bathrooms
- Bedrooms: 4
- Bathrooms: 4
- Full bathrooms: 3
- 1/2 bathrooms: 1
- Main level bathrooms: 1
Rooms
- Room types: Living Room, Dining Room, Primary Bedroom, Bedroom 2, Bedroom 3, Bedroom 4, Kitchen, Foyer, Breakfast Room, Sun/Florida Room, Great Room, Laundry, Office, Recreation Room, Storage Room, Bathroom 2, Bonus Room, Primary Bathroom
Primary bedroom
- Features: Cathedral/Vaulted Ceiling, Ceiling Fan(s), Chair Rail, Flooring - HardWood, Walk-In Closet(s)
- Level: Upper
- Area: 340 Square Feet
- Dimensions: 17 X 20
Bedroom 2
- Features: Ceiling Fan(s), Chair Rail, Flooring - Carpet
- Level: Upper
- Area: 210 Square Feet
- Dimensions: 15 X 14
Bedroom 3
- Features: Ceiling Fan(s), Chair Rail, Flooring - Carpet
- Level: Upper
- Area: 252 Square Feet
- Dimensions: 18 X 14
Bedroom 4
- Features: Ceiling Fan(s), Chair Rail, Flooring - Carpet
- Level: Upper
- Area: 168 Square Feet
- Dimensions: 12 X 14
Primary bathroom
- Features: Soaking Tub, Bathroom - Walk-In Shower, Granite Counters, Double Sink, Flooring - Marble
- Level: Upper
- Area: 168 Square Feet
- Dimensions: 12 X 14
Bathroom 2
- Features: Bathroom - Tub Shower, Double Sink, Granite Counters, Flooring - Ceramic Tile
- Level: Upper
Bonus room
- Features: Flooring - Carpet, Recessed Lighting
- Level: Lower
- Area: 272 Square Feet
- Dimensions: 16 X 17
Breakfast room
- Features: Granite Counters, Flooring - HardWood
- Level: Main
- Area: 112 Square Feet
- Dimensions: 8 X 14
Dining room
- Features: Chair Rail, Crown Molding, Flooring - HardWood
- Level: Main
- Area: 280 Square Feet
- Dimensions: 20 X 14
Foyer
- Features: Flooring - HardWood
- Level: Main
- Area: 120 Square Feet
- Dimensions: 12 X 10
Great room
- Features: Cathedral/Vaulted Ceiling, Ceiling Fan(s), Fireplace - Gas
- Level: Main
- Area: 475 Square Feet
- Dimensions: 25 X 19
Kitchen
- Features: Breakfast Bar, Granite Counters, Flooring - HardWood, Kitchen Island, Eat-in Kitchen, Kitchen - Gas Cooking, Lighting - Pendants, Recessed Lighting
- Level: Main
- Area: 240 Square Feet
- Dimensions: 15 X 16
Laundry
- Features: Flooring - Vinyl
- Level: Main
- Area: 42 Square Feet
- Dimensions: 6 X 7
Living room
- Features: Chair Rail, Crown Molding, Flooring - HardWood
- Level: Main
- Area: 196 Square Feet
- Dimensions: 14 X 14
Office
- Features: Flooring - HardWood
- Level: Main
Recreation room
- Features: Flooring - Carpet, Recessed Lighting, Basement - Finished
- Level: Lower
- Area: 810 Square Feet
- Dimensions: 30 X 27
Screened porch
- Features: Cathedral/Vaulted Ceiling, Ceiling Fan(s)
- Level: Main
- Area: 320 Square Feet
- Dimensions: 20 X 16
Storage room
- Features: Flooring - Concrete, Basement - Unfinished
- Level: Lower
- Area: 720 Square Feet
- Dimensions: 24 X 30
Other
- Features: Cathedral/Vaulted Ceiling, Flooring - HardWood, Ceiling Fan(s), Lighting - Ceiling
- Level: Main
- Area: 323 Square Feet
- Dimensions: 19 X 17
Heating
- Forced Air, Zoned, Natural Gas
Cooling
- Central Air, Ceiling Fan(s), Zoned, Electric
Appliances
- Included: Microwave, Cooktop, Dishwasher, Disposal, Dryer, Extra Refrigerator/Freezer, Double Oven, Stainless Steel Appliance(s), Refrigerator, Washer, Water Heater, Gas Water Heater
- Laundry: Main Level, Laundry Room
Features
- Family Room Off Kitchen, Formal/Separate Dining Room, Eat-in Kitchen, Kitchen - Gourmet, Kitchen Island, Recessed Lighting, Upgraded Countertops, Wainscotting, Walk-In Closet(s)
- Windows: Skylight(s)
- Basement: Full,Interior Entry,Exterior Entry,Partially Finished,Concrete,Walk-Out Access,Windows
- Number of fireplaces: 1
- Fireplace features: Glass Doors, Gas/Propane, Mantel(s), Stone
Interior area
- Total structure area: 5,950
- Total interior livable area: 4,600 sqft
- Finished area above ground: 3,600
- Finished area below ground: 1,000
Property
Parking
- Total spaces: 4
- Parking features: Garage Faces Side, Garage Door Opener, Asphalt, Attached, Driveway
- Attached garage spaces: 2
- Uncovered spaces: 2
- Details: Garage Sqft: 425
Accessibility
- Accessibility features: None
Features
- Levels: Three
- Stories: 3
- Patio & porch: Deck, Screened, Screened Porch
- Exterior features: Barbecue, Lawn Sprinkler
- Pool features: None
- Has view: Yes
- View description: Garden, Trees/Woods
Lot
- Size: 1.09 Acres
- Features: Corner Lot
Details
- Additional structures: Above Grade, Below Grade
- Parcel number: 0363 22 0004
- Zoning: 110
- Special conditions: Standard
Construction
Type & style
- Home type: SingleFamily
- Architectural style: Transitional,Traditional
- Property subtype: Single Family Residence
Materials
- Stone, Vinyl Siding
- Foundation: Concrete Perimeter, Slab
Condition
- Excellent
- New construction: No
- Year built: 1994
Utilities & green energy
- Sewer: Septic = # of BR
- Water: Public
Community & HOA
Community
- Subdivision: None Available
HOA
- Has HOA: No
Location
- Region: Herndon
Financial & listing details
- Price per square foot: $359/sqft
- Tax assessed value: $1,511,140
- Annual tax amount: $16,799
- Date on market: 5/21/2026
- Listing agreement: Exclusive Right To Sell
- Inclusions: Outdoor Speakers And Sonos Amps. Bbq Grill (new In 2022)
- Ownership: Fee Simple
Price history
| Date | Event | Price |
|---|---|---|
| 6/26/2026 | Sold | $1,650,000-2.9%$359/sqft |
Source:  Bright MLS #VAFX2313226 Report a problem Bright MLS #VAFX2313226 Report a problem | ||
| 6/7/2026 | Pending sale | $1,700,000$370/sqft |
Source: Bright MLS #VAFX2313226 Report a problem | ||
| 5/28/2026 | Contingent | $1,700,000$370/sqft |
Source: Bright MLS #VAFX2313226 Report a problem | ||
| 5/21/2026 | Listed for sale | $1,700,000+246.9%$370/sqft |
Source: Bright MLS #VAFX2313226 Report a problem | ||
| 8/28/1998 | Sold | $490,000+14%$107/sqft |
Source: Public Record Report a problem | ||
| 11/22/1994 | Sold | $429,768$93/sqft |
Source: Public Record Report a problem | ||
Public tax history
| Year | Property taxes | Tax assessment |
|---|---|---|
| 2025 | $16,800 +10.7% | $1,453,280 +10.9% |
| 2024 | $15,180 +2.7% | $1,310,280 |
| 2023 | $14,787 +9.4% | $1,310,280 +10.9% |
| 2022 | $13,516 | $1,182,010 +17.1% |
| 2021 | -- | $1,009,470 +7.3% |
| 2020 | $11,132 +2.9% | $940,640 +2.9% |
| 2019 | $10,821 | $914,340 |
| 2018 | $10,821 +1.9% | $914,340 |
| 2017 | $10,615 -3.5% | $914,340 -9.5% |
| 2016 | $11,001 +3.8% | $1,010,330 +6.4% |
| 2015 | $10,597 +6.2% | $949,550 +6% |
| 2014 | $9,979 | $896,150 |
| 2013 | -- | $896,150 +5% |
| 2012 | -- | $853,430 |
| 2011 | -- | $853,430 +1.6% |
| 2010 | -- | $840,190 -5.8% |
| 2009 | -- | $892,160 -4.9% |
| 2008 | -- | $938,210 +4% |
| 2007 | -- | $901,710 +73.9% |
| 2003 | -- | $518,515 +1.9% |
| 2002 | -- | $508,715 +9% |
| 2001 | -- | $466,710 |
Find assessor info on the county website
Neighborhood: Difficult Run
Nearby homes
- $1,425,2004 bd4 ba3.4k sqft3195 Upper Wynnewood Pl, Herndon, VA 20171Off Market
- $724,800-- bd1 ba1.6k sqft12324 Bennett Rd, Herndon, VA 20171Off Market
- $1,647,6005 bd4 ba4.3k sqft12300 Upper Wynnewood Ct, Herndon, VA 20171Off Market
- $1,450,4005 bd3 ba3.4k sqft3194 Upper Wynnewood Pl, Herndon, VA 20171Off Market
- $1,676,3004 bd3 ba4.5k sqft12395 English Garden Ct, Herndon, VA 20171Off Market
- $1,398,9004 bd3 ba3.4k sqft12301 Upper Wynnewood Ct, Herndon, VA 20171Off Market
- $48,0002.188 Acres12332 Bennett Rd, Herndon, VA 20171Off Market
- $1,404,5006 bd3 ba3.3k sqft3196 Upper Wynnewood Pl, Herndon, VA 20171Off Market
Nearby schools
GreatSchools rating
- 10/10Navy Elementary SchoolGrades: PK-6Distance: 0.8 mi
- 8/10Franklin Middle SchoolGrades: 7-8Distance: 2.6 mi
- 9/10Oakton High SchoolGrades: 9-12Distance: 5.1 mi
Schools provided by the listing agent
- Elementary: Navy
- Middle: Franklin
- High: Oakton
- District: Fairfax County Public Schools
Source: Bright MLS. This data may not be complete. We recommend contacting the local school district to confirm school assignments for this home.
Get a cash offer in 3 minutes
Find out how much your home could sell for in as little as 3 minutes with a no-obligation cash offer.
Estimated market value
$1,650,700
Get a cash offer in 3 minutes
Find out how much your home could sell for in as little as 3 minutes with a no-obligation cash offer.
Estimated market value
$1,650,700
- Virginia
- Fairfax County
- Oakton
- 20171
- Difficult Run
- 12302 Upper Wynnewood Ct
Nearby cities
Nearby neighborhoods
Nearby zip codes
Other Oakton Topics
