Move-in ready 4-bedroom home on a desirable corner lot in El Mirage with a private diving pool and no wasted space. This spacious floor plan features vaulted ceilings, abundant natural light, a main-level primary suite, and an upstairs loft ideal for a home office, playroom, or second living area. The kitchen offers ample cabinetry, generous counter space, a breakfast bar, and opens to the main living areas for easy entertaining. Step outside to a covered patio overlooking the sparkling pool and backyard. Conveniently located near Dysart schools, parks, shopping, dining, US-60, Loop 101, Loop 303, and Luke Air Force Base, making commuting throughout the West Valley a breeze.
Pending
$380,000
12302 W SWEETWATER Avenue, El Mirage, AZ 85335
4beds
1,978sqft
:
Get pre-qualified$2,289/mo
Single Family Residence
Built in 2002
5,531 Square Feet Lot
$-- Zestimate®
$192/sqft
$-- HOA
What's special
Private diving poolSpacious floor planMain-level primary suiteAbundant natural lightBreakfast barGenerous counter spaceDesirable corner lot
- 15 days |
- 576 |
- 57 |
Likely to sell faster than
Zillow last checked:
Listing updated:
Listed by:
Danica Dunn 623-217-5283,
My Home Group Real Estate
Source: ARMLS,MLS#: 7053294
Facts & features
Interior
Bedrooms & bathrooms
- Bedrooms: 4
- Bathrooms: 2
- Full bathrooms: 2
Heating
- Electric
Cooling
- Central Air, Ceiling Fan(s)
Appliances
- Included: Built-in Microwave, Dishwasher
- Laundry: Inside
Features
- High Speed Internet, Master Downstairs, Breakfast Bar, Vaulted Ceiling(s), Pantry, Full Bth Master Bdrm
- Flooring: Carpet, Tile
- Windows: Double Pane Windows
- Has basement: No
- Has fireplace: No
Interior area
- Total structure area: 1,978
- Total interior livable area: 1,978 sqft
Property
Parking
- Total spaces: 4
- Parking features: Garage Door Opener
- Garage spaces: 2
- Uncovered spaces: 2
Features
- Stories: 2
- Patio & porch: Covered, Patio
- Exterior features: Playground
- Has private pool: Yes
- Pool features: Diving Pool, Fenced
- Has spa: Yes
- Spa features: Above Ground
- Fencing: Block
Lot
- Size: 5,531 Square Feet
- Features: Corner Lot, Desert Front, Grass Back, Auto Timer H2O Back
Details
- Parcel number: 50907428
- Special conditions: Pre-Foreclosure
Construction
Type & style
- Home type: SingleFamily
- Property subtype: Single Family Residence
Materials
- Stucco, Wood Frame, Painted
- Roof: Tile
Condition
- Year built: 2002
Details
- Builder name: JOURNEY HOMES
Utilities & green energy
- Sewer: Public Sewer
- Water: City Water
Community & HOA
Community
- Features: Near Bus Stop
- Subdivision: BUENAVIDA
HOA
- Has HOA: No
- Services included: No Fees
Location
- Region: El Mirage
Financial & listing details
- Price per square foot: $192/sqft
- Tax assessed value: $304,700
- Annual tax amount: $1,022
- Date on market: 7/22/2026
- Cumulative days on market: 15 days
- Listing terms: Cash,Conventional,FHA,VA Loan
- Ownership: Fee Simple
Estimated market value
Not available
Estimated sales range
Not available
Not available
Price history
| Date | Event | Price |
|---|---|---|
| 7/27/2026 | Pending sale | $380,000$192/sqft |
Source:  ARMLS #7053294 Report a problem ARMLS #7053294 Report a problem | ||
| 7/22/2026 | Listed for sale | $380,000+171.4%$192/sqft |
Source: ARMLS #7053294 Report a problem | ||
| 5/31/2013 | Sold | $139,999+12%$71/sqft |
Source: ARMLS #4891793 Report a problem | ||
| 9/15/2009 | Sold | $125,000+108.3%$63/sqft |
Source: ARMLS #4198229 Report a problem | ||
| 4/29/2009 | Sold | $60,000-17.7%$30/sqft |
Source: Public Record Report a problem | ||
| 3/13/2009 | Listed for sale | $72,900-39.3%$37/sqft |
Source: foreclosure.com Report a problem | ||
| 12/26/2008 | Sold | $120,000+1.2%$61/sqft |
Source: Public Record Report a problem | ||
| 3/20/2002 | Sold | $118,609$60/sqft |
Source: Public Record Report a problem | ||
Public tax history
| Year | Property taxes | Tax assessment |
|---|---|---|
| 2025 | $1,001 -0.8% | $30,470 -10% |
| 2024 | $1,009 +2% | $33,870 +237.6% |
| 2023 | $989 -2.3% | $10,034 -51.3% |
| 2022 | $1,012 -5.8% | $20,620 +8.8% |
| 2021 | $1,074 +3.2% | $18,950 +10.8% |
| 2020 | $1,041 +1.2% | $17,110 +14.7% |
| 2019 | $1,029 | $14,920 +6.9% |
| 2018 | $1,029 +7% | $13,960 +13.8% |
| 2017 | $962 +11.1% | $12,270 +6.1% |
| 2016 | $865 -4.4% | $11,560 +3.5% |
| 2015 | $906 | $11,170 +41.4% |
| 2014 | -- | $7,900 +34.4% |
| 2013 | -- | $5,880 -5.9% |
| 2012 | -- | $6,250 -9.4% |
| 2011 | -- | $6,900 -25.1% |
| 2010 | -- | $9,210 -42.4% |
| 2009 | -- | $16,000 -17.5% |
| 2008 | -- | $19,400 +12.5% |
| 2007 | -- | $17,250 +57.5% |
| 2006 | -- | $10,950 |
| 2005 | -- | $10,950 +6.3% |
| 2004 | -- | $10,300 +415% |
| 2003 | -- | $2,000 |
| 2002 | -- | $2,000 |
Find assessor info on the county website
Monthly payment
Est. payment
Payment breakdown
Explore the cost of this home by adjusting the details. Changes won't be saved.Climate risks
Neighborhood: Buenavida
Nearby schools
GreatSchools rating
- 8/10El Mirage Elementary SchoolGrades: PK-4Distance: 0.3 mi
- 8/10Dysart High SchoolGrades: 7-12Distance: 1.2 mi
- 5/10Dysart Middle SchoolGrades: 5-8Distance: 1.3 mi
Schools provided by the listing agent
- Elementary: Dysart Middle School
- Middle: Dysart Middle School
- High: Dysart High School
- District: Dysart Unified District
Source: ARMLS. This data may not be complete. We recommend contacting the local school district to confirm school assignments for this home.
- $328,5003 bd2 ba1.4k sqft12306 W Sweetwater Ave, El Mirage, AZ 85335Off Market

- $305,9003 bd2 ba1.1k sqft12310 W Sweetwater Ave, El Mirage, AZ 85335Off Market
- $337,900-- bd2 ba1.9k sqft12301 W Dreyfus Dr, El Mirage, AZ 85335Off Market
- $325,0003 bd2 ba1.1k sqft12305 W Dreyfus Dr, El Mirage, AZ 85335Sold

- $359,8004 bd2 ba1.9k sqft13025 N 123rd Dr, El Mirage, AZ 85335Off Market
- $357,4004 bd2 ba1.9k sqft12314 W Sweetwater Ave, El Mirage, AZ 85335Off Market
- $342,2004 bd2 ba1.9k sqft12309 W Dreyfus Dr, El Mirage, AZ 85335Off Market
- $373,5004 bd3 ba1.9k sqft13021 N 123rd Dr, El Mirage, AZ 85335Off Market
A local agent can set up tours, give advice and negotiate with sellers.
Similar homes
- $--3 bd3 ba1.7k sqft12426 W Surrey Ave, El Mirage, AZ 85335Auction
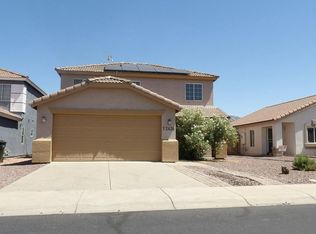 Auction.com 2
 - $--3 bd2 ba1.5k sqft12546 W Mandalay Ln, El Mirage, AZ 85335Auction
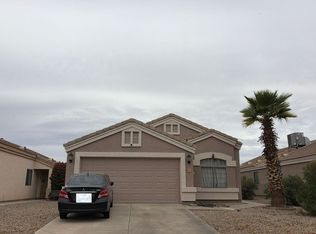 Auction.com 2
 - $--3 bd2 ba1.3k sqft14800 N 129th Dr, El Mirage, AZ 85335Auction
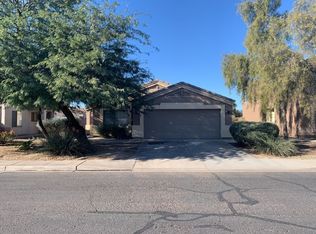 Auction.com 2
 - $--4 bd3 ba2.2k sqft15006 N 134th Ln, Surprise, AZ 85379Auction
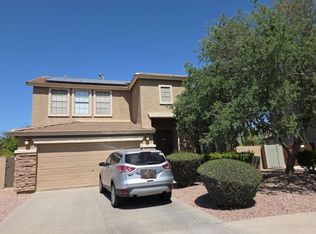 Auction.com 2
 - $--4 bd2 ba1.6k sqft14871 W Desert Hills Dr, Surprise, AZ 85379AuctionAuction.com 2
- $--3 bd2 ba1.8k sqft16221 W Crocus Dr, Surprise, AZ 85379AuctionAuction.com 2
- $--4 bd2 ba2k sqft14830 W Watson Ln, Surprise, AZ 85379AuctionAuction.com 2
- $--4 bd2 ba1.8k sqft13817 W Cottonwood St, Surprise, AZ 85374AuctionAuction.com 2
- $--5 bd3 ba2.7k sqft8926 W Maui Ln, Peoria, AZ 85381AuctionAuction.com 2
- $365,0004 bd2 ba1.6k sqft8541 N 112TH Avenue, Peoria, AZ 85345For SaleMLS ID #7047695, Judy Ruiz, Realty ONE Group. ARMLS
- $--4 bd2 ba1.6k sqft4908 N 126th Dr, Litchfield Park, AZ 85340AuctionAuction.com 2
- $--3 bd2 ba1.7k sqft9027 W Clara Ln, Peoria, AZ 85382AuctionAuction.com 2
- $--3 bd2 ba1.6k sqft16427 N 168th Ave, Surprise, AZ 85374AuctionAuction.com 2
- $--3 bd2 ba1.2k sqft15301 W Eureka Trl, Surprise, AZ 85374AuctionAuction.com 2
- $--4 bd2 ba2.3k sqft11340 N 89th Dr, Peoria, AZ 85345AuctionAuction.com 2
- $--3 bd3 ba1.9k sqft15916 W Tasha Dr, Surprise, AZ 85374AuctionAuction.com 2
- $--3 bd2 ba1.9k sqft19310 N 115th Dr, Surprise, AZ 85378AuctionAuction.com 2
- $--3 bd3 ba1.2k sqft13238 W Redfield Rd, Surprise, AZ 85379AuctionAuction.com 2
- $--4 bd2 ba2.3k sqft4702 N 111th Dr, Phoenix, AZ 85037AuctionAuction.com 2
- $--4 bd4 ba2.9k sqft17114 W Echo Ln, Waddell, AZ 85355AuctionAuction.com 2
