
Welcome to this stunning 3,000 square foot Craftsman style home nestled at the end of a quiet cul-de-sac in the prestigious Annex of Jefferson Park. This spacious 4-bedroom, 2.5-bathroom residence is a true haven for those seeking both comfort and luxury who enjoy home entertaining.
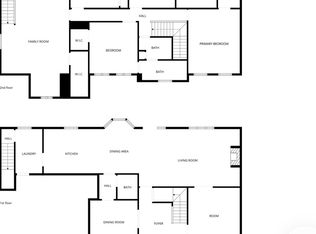
The main level features 9' ceilings, creating a sense of openness throughout the living spaces. The home centers around the living area, where a built-in bookshelf flanks a cozy stone gas fireplace, creating a warm and inviting ambiance. The kitchen is a chef's dream, boasting an expansive island with cabinets on both sides, gas stove, and plenty of counter space, making meal preparation a breeze. The adjacent workspace and desk area offer versatility and can be easily converted into a bar area for entertaining guests. The walk-in pantry provides ample storage space, while adjustable shelves ensure efficient organization. A sliding barn door leads to the large mudroom off the garage with utility/storage space, providing a great space to drop belongings or for pets. The main level offers a convenient main-floor master bedroom with a tray ceiling and crown molding and the master bathroom features dual vanities, whirlpool tub, walk in shower, and master closet with custom closet system. A half bath and coat closet complete the first level.
Step outside onto the generously sized rear patio that extends the full length of the home, providing ample space for al fresco dining and relaxation. It comes equipped with a wood fireplace, a built-in gas grill, a sink with a drain, a cooler/fridge, and a bar area, creating an outdoor oasis for entertaining. The property also boasts a beautifully landscaped yard with complete privacy and fencing. To keep everything looking its best, the home offers an irrigation system by Rainbird, controllable via an app for convenience. The lawn care is professionally managed by Emerald Island and has been well-maintained and routinely treated. The homeowner has already aerated and seeded for the season preparing for a beautiful Spring landscape.
You will find the beautiful hardwood floors continue up the staircase and upstairs hallway. On the upper level there are 3 large spacious bedrooms with walk in closets, a large bonus room, another full bath, and convenient laundry room with custom shelving. The attic is easily accessible and offers additional storage space.
The exterior of the home features a harmonious blend of stone and vinyl siding, providing an attractive and low-maintenance façade. The vinyl windows not only enhance the home's energy efficiency but also contribute to its sleek aesthetic. This home features spray foam insulation and offers 3 separate HVAC systems to year-round comfort. The home is equipped with a Vivant home security with security cameras for added safety, with a user panel conveniently located in both the mudroom and the master bedroom. Plus, a one-key system simplifies locking and unlocking all doors.
Additional features of this beautiful home include hardwood floors on the first level, double crown molding, arched entryways, Plantation Shutters, and paneled hardwood doors throughout the entire home.
This home is a sanctuary with thoughtful details and modern conveniences. The attention to detail, combined with the spacious lot and cul-de-sac location, makes this McCarley Construction home a truly exceptional find. This home has been lovingly maintained by the original owner and is move in ready - don't miss out on the opportunity to make it your own.
Jefferson Park is a lakefront community and offers resort like living, including a pool overlooking Fort Loudoun Lake, covered pavilion by the pool, basketball courts, boat launch, and walking trails. Boat slips may become available for purchase, pending availability. The Davis Family YMCA is located at the front of the community which offers group fitness classes, 6 lane pool, and cardio and weight equipment.
Closed
Zillow last checked:
Listing updated:
Bought with:
Wil Glafenhein, 327974
Honors Real Estate Services LLC
Source: East Tennessee Realtors,MLS#: 1254263
Price history
| Date | Event | Price |
|---|---|---|
| 2/29/2024 | Sold | $800,000+128.6%$277/sqft |
Source:  East Tennessee Realtors #1254263 Report a problem East Tennessee Realtors #1254263 Report a problem | ||
| 8/17/2015 | Sold | $349,900+438.3%$121/sqft |
Source: Public Record Report a problem | ||
| 10/3/2014 | Sold | $65,000$23/sqft |
Source: Public Record Report a problem | ||
Nearby homes

Get a cash offer in 3 minutes
Find out how much your home could sell for in as little as 3 minutes with a no-obligation cash offer.
Estimated market value
$838,100
