MLS# 1822539 - Built by Highland Homes - CONST. COMPLETED Feb 28 ~ Welcome to this exquisite single-story 4-bedroom, 3.5-bathroom home, perfectly situated on an oversized corner lot. With soaring high ceilings and an open, flowing layout, this residence offers an elegant blend of spaciousness and comfort that is both impressive and inviting. As you step inside, you're greeted by an expansive living area flooded with natural light, showcasing the home's grandeur. The gourmet kitchen serves as the heart of the home, equipped with high-end gas appliances, ample cabinetry, and a large island perfect for casual dining or entertaining guests. Adjacent to the kitchen is a bright and airy dining area and a cozy family room, making the space ideal for gatherings of any size. Adjacent to the main living area, you'll find a private entertainment room perfect for movie nights, gaming, or unwinding with friends and family. The dedicated study provides a quiet retreat for working from home or tackling personal projects. Each bedroom is generously sized, including the primary suite, which boasts a luxurious ensuite bathroom with dual vanities, large shower, and a walk-in closet. Outside, the oversized corner lot offers endless possibilities-whether you envision a lush garden, a children's play area, or an outdoor entertaining space, there's room to make it your own. This single-story gem combines luxury and convenience in a stunning package, ready for you to call it home!!!
Sold
Price Unknown
12303 Fort Anderson, San Antonio, TX 78245
4beds
2,763sqft
Single Family Residence
Built in 2024
9,147 Square Feet Lot
$558,400 Zestimate®
$--/sqft
$2,875 Estimated rent
Home value
$558,400
$514,000 - $603,000
$2,875/mo
Zestimate® history
Owner options
List your home for rent
$2,875/mo
Rent Zestimate®
Find your next renter with Zillow Rental Manager. Plus, with online applications, you can quickly screen prospective tenants – for free.
$2,875/mo
Rent Zestimate®
Refinance and save
$522/mo
Est. payment
Refinancing to a lower rate could help reduce your monthly payments and save thousands over the life of the loan.
$522/mo
Est. payment
Explore your selling options
Work with a Zillow partner agent
Leverage their expertise and Zillow's premium Showcase listings to get your home seen by more buyers.
Get startedList with your own agent
Get your home in front of millions of buyers by listing it on Zillow.
Learn how to do itSell it yourself
Take full control of how buyers see your home on Zillow by listing For Sale by Owner (FSBO).
List your homeWhat's special
Soaring high ceilingsCozy family roomDedicated studyHigh-end gas appliancesNatural lightOversized corner lotLuxurious ensuite bathroom
Zillow last checked:
Listing updated:
Listed by:
Ben Caballero TREC #966512 (888) 872-6006,
Highland Homes Realty
Source: LERA MLS,MLS#: 1822539
Facts & features
Interior
Bedrooms & bathrooms
- Bedrooms: 4
- Bathrooms: 4
- Full bathrooms: 3
- 1/2 bathrooms: 1
Primary bedroom
- Features: Ceiling Fan(s), Full Bath, Walk-In Closet(s)
- Area: 288
- Dimensions: 18 x 16
Bedroom 2
- Area: 132
- Dimensions: 12 x 11
Bedroom 3
- Area: 120
- Dimensions: 12 x 10
Bedroom 4
- Area: 110
- Dimensions: 11 x 10
Primary bathroom
- Features: Double Vanity
- Area: 221
- Dimensions: 17 x 13
Dining room
- Area: 156
- Dimensions: 12 x 13
Family room
- Area: 384
- Dimensions: 16 x 24
Kitchen
- Area: 156
- Dimensions: 12 x 13
Office
- Area: 143
- Dimensions: 13 x 11
Heating
- 1 Unit, Natural Gas
Cooling
- 16+ SEER AC, Ceiling Fan(s), Central Air
Appliances
- Included: Built-In Oven, Cooktop, Dishwasher, Disposal, Electric Water Heater, Gas Cooktop, Gas Water Heater, Microwave, Plumb for Water Softener, Self Cleaning Oven, Vented Exhaust Fan, ENERGY STAR Qualified Appliances, High Efficiency Water Heater, Tankless Water Heater
- Laundry: Laundry Room, Dryer Connection
Features
- All Bedrooms Downstairs, Eat-in Kitchen, Game Room, High Ceilings, Kitchen Island, Media Room, Open Floorplan, Study/Library, Two Living Area, Walk-In Closet(s), Pantry, Master Downstairs, Ceiling Fan(s), Chandelier, Solid Counter Tops
- Flooring: Carpet, Ceramic Tile, Wood
- Windows: Double Pane Windows, Low Emissivity Windows
- Has basement: No
- Attic: Attic - Radiant Barrier Decking
- Has fireplace: No
- Fireplace features: Not Applicable
Interior area
- Total structure area: 2,763
- Total interior livable area: 2,763 sqft
Property
Parking
- Total spaces: 3
- Parking features: Attached, Tandem, Three Car Garage
- Attached garage spaces: 3
Features
- Levels: One
- Stories: 1
- Patio & porch: Covered
- Pool features: None, Community
- Fencing: Privacy
Lot
- Size: 9,147 Square Feet
- Features: Corner Lot
Construction
Type & style
- Home type: SingleFamily
- Architectural style: Ranch,Tudor
- Property subtype: Single Family Residence
Materials
- 3 Sides Masonry, Fiber Cement, Radiant Barrier
- Foundation: Slab
- Roof: Composition
Condition
- New Construction
- New construction: Yes
- Year built: 2024
Details
- Builder name: Highland Homes
Utilities & green energy
- Electric: cps
- Gas: cps
- Sewer: saws
- Water: cps
Green energy
- Green verification: HERS 0-85
Community & HOA
Community
- Features: Basketball Court, BBQ/Grill, Bike Trails, Bridle Path, Clubhouse, Jogging Trails, Playground, Sports Court
- Security: Carbon Monoxide Detector(s), Prewired, Smoke Detector(s)
- Subdivision: Weston Oaks
HOA
- Has HOA: Yes
- HOA fee: $522 annually
- HOA name: SPECTRUM ASSOC MNGT
Location
- Region: San Antonio
Financial & listing details
- Annual tax amount: $1
- Date on market: 9/11/2025
- Cumulative days on market: 77 days
- Listing terms: Cash,Conventional,FHA,Other,TX Vet,VA Loan
Price history
| Date | Event | Price |
|---|---|---|
| 2/26/2025 | Sold | -- |
Source:  LERA MLS #1822539 Report a problem LERA MLS #1822539 Report a problem | ||
| 1/27/2025 | Pending sale | $599,774$217/sqft |
Source: LERA MLS #1822539 Report a problem | ||
| 1/6/2025 | Price change | $599,774-4.8%$217/sqft |
Source: LERA MLS #1822539 Report a problem | ||
| 12/11/2024 | Price change | $629,990-0.2%$228/sqft |
Source: LERA MLS #1822539 Report a problem | ||
| 10/31/2024 | Price change | $631,527+0.6%$229/sqft |
Source:  Highland Homes Report a problem Highland Homes Report a problem | ||
| 10/9/2024 | Listed for sale | $628,027$227/sqft |
Source: Highland Homes Report a problem | ||
Public tax history
Tax history is unavailable.
Neighborhood: 78245
Nearby homes
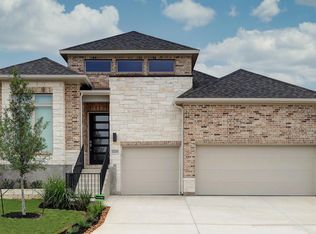
- $--4 bd4 ba2.6k sqft12307 Fort Anderson, San Antonio, TX 78245Sold
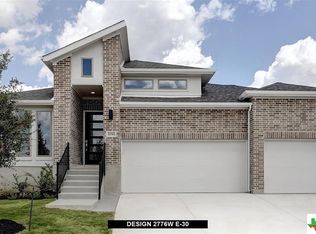
- $--4 bd4 ba2.7k sqft12311 Fort Anderson, San Antonio, TX 78245Sold
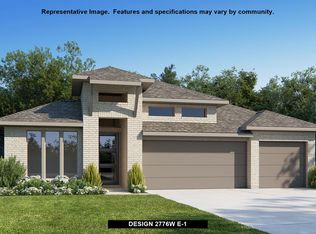
- $568,7004 bd4 ba2.7k sqft12306 Fort Duncan, San Antonio, TX 78245Off Market
- $497,6004 bd3 ba2.5k sqft12310 Fort Duncan, San Antonio, TX 78245Off Market
- $--4 bd3 ba2.5k sqft12314 Fort Duncan, San Antonio, TX 78245Sold
- $492,3004 bd3 ba2.6k sqft12318 Fort Duncan, San Antonio, TX 78245Off Market
- $--4 bd4 ba2.9k sqft1002 Quemada Rnch, San Antonio, TX 78245Sold
- $521,1004 bd3 ba2.5k sqft12322 Fort Duncan, San Antonio, TX 78245Off Market
- $440,6004 bd3 ba2.1k sqft12311 Fort Duncan, San Antonio, TX 78245Off Market
Nearby schools
GreatSchools rating
- 8/10Lieck Elementary SchoolGrades: PK-5Distance: 0.5 mi
- 4/10Luna Middle SchoolGrades: 6-8Distance: 0.8 mi
- 6/10Brennan High SchoolGrades: 9-12Distance: 2.6 mi
Schools provided by the listing agent
- Elementary: Edmund Lieck
- Middle: Luna
- High: William Brennan
- District: Northside
Source: LERA MLS. This data may not be complete. We recommend contacting the local school district to confirm school assignments for this home.
Get a cash offer in 3 minutes
Find out how much your home could sell for in as little as 3 minutes with a no-obligation cash offer.
Estimated market value
$558,400
Get a cash offer in 3 minutes
Find out how much your home could sell for in as little as 3 minutes with a no-obligation cash offer.
Estimated market value
$558,400
- Texas
- Bexar County
- San Antonio
- 78245
- 12303 Fort Anderson
Nearby cities
Nearby neighborhoods
Nearby zip codes
Other San Antonio Topics
