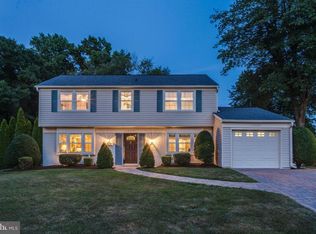
This immaculately maintained and thoughtfully upgraded Cape Cod, a fusion of modern convenience and classic charm, is nestled in the tranquil neighborhood of Rockledge at BelAir. The fully remodeled kitchen will be the heart of your home, boasting beautiful cabinetry and countertops, a coveted pantry, plenty of workspaces, and a bright, welcoming layout An airy living room with wood floors flows into a great room, thanks to an innovative garage conversion. Create a home office, workout area, playroom or craft space or just enjoy the warmth of the cozy woodstove! The home's inviting and spacious main-level bedroom serves as a calming retreat. With a total of three bedrooms and two fully updated bathrooms, this home provides ample room for everyone! A large and level backyard beckons you for outdoor games, gardening and cookouts, and you'll love the huge storage shed. Enjoy stress-free homeownership with a newer roof (2015) and windows, updated wiring, upgraded plumbing and insulation, and lots of extra storage. The newer HVAC system (2019) was replaced as part of a major upgrade to move ductwork above grade. (A full list of updates is available.) Ideally situated near Rockledge Park so you can enjoy leisurely weekends and fun outdoor adventures! A pool bond to nearby Whitehall Pool conveys with the home, offering a wonderful way to join in on community fun. You'll appreciate the proximity to DC, Annapolis, and Baltimore, ensuring easy daily travel, and living near all the dining, shopping, and entertainment options Bowie has to offer. Blending traditional charm, modern upgrades, and a prime location, this home is the perfect balance of amenities and peaceful living. Welcome home!
Sold for $477,500
Street View
$477,500
12303 Rockledge Dr, Bowie, MD 20715
3beds
2,064sqft
Single Family Residence
Built in 1967
10,495 Square Feet Lot
$497,800 Zestimate®
$231/sqft
$3,130 Estimated rent
Home value
$497,800
$473,000 - $523,000
$3,130/mo
Zestimate® history
Owner options
List your home for rent
$3,130/mo
Rent Zestimate®
Find your next renter with Zillow Rental Manager. Plus, with online applications, you can quickly screen prospective tenants – for free.
$3,130/mo
Rent Zestimate®
Refinance and save
$3,015/mo
Est. payment
Refinancing to a lower rate could help reduce your monthly payments and save thousands over the life of the loan.
$3,015/mo
Est. payment
Explore your selling options
Work with a Zillow partner agent
Leverage their expertise and Zillow's premium Showcase listings to get your home seen by more buyers.
Get startedList with your own agent
Get your home in front of millions of buyers by listing it on Zillow.
Learn how to do itSell it yourself
Take full control of how buyers see your home on Zillow by listing For Sale by Owner (FSBO).
List your homeWhat's special
Home officeCraft spaceLarge and level backyardTraditional charmThoughtfully upgraded cape codFully remodeled kitchenFully updated bathrooms
Zillow last checked:
Listing updated:
Listed by:
Jen Holden 443-803-7620,
Compass,
Listing Team: The Jen Holden Group Of Compass
Bought with:
Silvana Dias, SP98364927
Cupid Real Estate
Source: Bright MLS,MLS#: MDPG2082868
Facts & features
Interior
Bedrooms & bathrooms
- Bedrooms: 3
- Bathrooms: 2
- Full bathrooms: 2
- Main level bathrooms: 1
- Main level bedrooms: 1
Rooms
- Room types: Living Room, Primary Bedroom, Bedroom 2, Bedroom 3, Kitchen, Great Room, Laundry, Bathroom 1, Bathroom 2
Basement
- Area: 0
Heating
- Forced Air, Natural Gas
Cooling
- Central Air, Ceiling Fan(s), Window Unit(s), Programmable Thermostat, Electric
Appliances
- Included: Dryer, Exhaust Fan, Microwave, Oven/Range - Electric, Refrigerator, Cooktop, Washer, Dishwasher, Gas Water Heater
- Laundry: Main Level, Laundry Room
Features
- Kitchen - Table Space, Ceiling Fan(s), Combination Kitchen/Dining, Entry Level Bedroom, Eat-in Kitchen, Kitchen - Gourmet, Pantry, Recessed Lighting, Bathroom - Stall Shower, Bathroom - Tub Shower, Dry Wall
- Flooring: Carpet, Hardwood, Slate, Ceramic Tile, Wood
- Windows: Bay/Bow, Screens
- Has basement: No
- Has fireplace: No
- Fireplace features: Wood Burning Stove
Interior area
- Total structure area: 2,064
- Total interior livable area: 2,064 sqft
- Finished area above ground: 2,064
- Finished area below ground: 0
Property
Parking
- Total spaces: 3
- Parking features: Concrete, Off Street, Driveway
- Uncovered spaces: 3
Accessibility
- Accessibility features: Accessible Entrance
Features
- Levels: Two
- Stories: 2
- Patio & porch: Patio
- Pool features: None
- Fencing: Back Yard
Lot
- Size: 10,495 Square Feet
- Features: Front Yard, Level, Rear Yard
Details
- Additional structures: Above Grade, Below Grade
- Parcel number: 17141668862
- Zoning: RR
- Special conditions: Standard
Construction
Type & style
- Home type: SingleFamily
- Architectural style: Cape Cod
- Property subtype: Single Family Residence
Materials
- Frame
- Foundation: Slab
- Roof: Architectural Shingle
Condition
- Excellent,Very Good
- New construction: No
- Year built: 1967
Details
- Builder model: ARDSLEY
- Builder name: LEVITT
Utilities & green energy
- Sewer: Public Sewer
- Water: Public
- Utilities for property: Cable Available, Fiber Optic
Community & HOA
Community
- Subdivision: Rockledge At Bowie
HOA
- Has HOA: No
Location
- Region: Bowie
- Municipality: Bowie
Financial & listing details
- Price per square foot: $231/sqft
- Tax assessed value: $296,467
- Annual tax amount: $4,820
- Date on market: 7/7/2023
- Listing agreement: Exclusive Right To Sell
- Ownership: Fee Simple
Price history
| Date | Event | Price |
|---|---|---|
| 10/6/2023 | Sold | $477,500$231/sqft |
Source: Public Record Report a problem | ||
| 8/1/2023 | Sold | $477,500+2.7%$231/sqft |
Source:  Bright MLS #MDPG2082868 Report a problem Bright MLS #MDPG2082868 Report a problem | ||
| 7/12/2023 | Contingent | $465,000$225/sqft |
Source: Bright MLS #MDPG2082868 Report a problem | ||
| 7/7/2023 | Listed for sale | $465,000+76.1%$225/sqft |
Source: Bright MLS #MDPG2082868 Report a problem | ||
| 7/25/2009 | Sold | $264,000+111.4%$128/sqft |
Source: Public Record Report a problem | ||
| 8/18/1995 | Sold | $124,900$61/sqft |
Source: Public Record Report a problem | ||
Public tax history
| Year | Property taxes | Tax assessment |
|---|---|---|
| 2025 | $5,500 +28.8% | $321,600 +4.1% |
| 2024 | $4,271 +4.7% | $309,033 +4.2% |
| 2023 | $4,079 +5.2% | $296,467 +4.4% |
| 2022 | $3,878 +4.5% | $283,900 +4.1% |
| 2021 | $3,710 +4.6% | $272,767 +4.3% |
| 2020 | $3,548 +2% | $261,633 +7.7% |
| 2019 | $3,479 | $242,967 |
| 2018 | -- | $242,967 +3.2% |
| 2017 | $3,499 +2.9% | $235,433 +3.3% |
| 2016 | $3,399 | $227,900 +3.1% |
| 2015 | $3,399 | $220,967 +3.2% |
| 2014 | $3,399 | $214,033 +3.3% |
| 2013 | -- | $207,100 |
| 2012 | -- | $207,100 |
| 2011 | -- | $207,100 -37.1% |
| 2010 | -- | $329,180 +12.5% |
| 2009 | -- | $292,552 +14.3% |
| 2008 | -- | $255,926 +16.7% |
| 2007 | -- | $219,300 +12.1% |
| 2006 | -- | $195,580 +13.8% |
| 2005 | -- | $171,860 +16% |
| 2004 | -- | $148,140 |
| 2003 | -- | $148,140 +5.5% |
| 2002 | -- | $140,360 +12.5% |
| 2001 | -- | $124,800 |
Find assessor info on the county website
Neighborhood: 20715
Nearby homes
- $511,1004 bd3 ba1.8k sqft12305 Rockledge Dr, Bowie, MD 20715Off Market
- $475,100-- bd2 ba1.8k sqft12300 Rambling Ln, Bowie, MD 20715Off Market
- $502,8003 bd3 ba1.8k sqft12302 Rambling Ln, Bowie, MD 20715Off Market
- $448,9004 bd2 ba1.5k sqft12304 Rambling Ln, Bowie, MD 20715Off Market
- $507,700-- bd2 ba2.4k sqft12307 Rockledge Dr, Bowie, MD 20715Off Market
- $497,200-- bd2 ba2.1k sqft12302 Rockledge Dr, Bowie, MD 20715Off Market
- $515,0004 bd3 ba1.8k sqft12306 Rambling Ln, Bowie, MD 20715Off Market
- $472,400-- bd2 ba1.7k sqft12304 Rockledge Dr, Bowie, MD 20715Off Market
Nearby schools
GreatSchools rating
- 2/10Rockledge Elementary SchoolGrades: PK-5Distance: 0.4 mi
- 6/10Samuel Ogle Middle SchoolGrades: 6-8Distance: 0.6 mi
- 4/10Bowie High SchoolGrades: 9-12Distance: 1.3 mi
Schools provided by the listing agent
- District: Prince George's County Public Schools
Source: Bright MLS. This data may not be complete. We recommend contacting the local school district to confirm school assignments for this home.
Get a cash offer in 3 minutes
Find out how much your home could sell for in as little as 3 minutes with a no-obligation cash offer.
Estimated market value
$497,800
Get a cash offer in 3 minutes
Find out how much your home could sell for in as little as 3 minutes with a no-obligation cash offer.
Estimated market value
$497,800
- Maryland
- Prince Georges County
- Bowie
- 20715
- 12303 Rockledge Dr
Nearby cities
Nearby neighborhoods
Nearby zip codes
Other Bowie Topics
