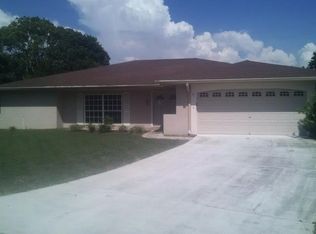
Move in ready 3 bedroom, 2 bathroom, 2 car garage POOL HOME. This charming craftsman single-story home is welcoming from the moment you see it. Fresh colorful landscaping and a beautiful front porch to enjoy reading or having morning coffee immediately greets you. Circular driveway for additional parking. Open the door to an open floor plan with a foyer leading you to the large spacious great room or the OTHER living room tucked towards the back. Separate space perfect for large dining room table for entertaining. In the heart of the home, is an inviting updated kitchen with TONS of natural light and views of the pool. Corian counter tops, Samsung stainless steel appliances, modern backsplash and space for a bistro table makes you want to spend time there. There is ample storage throughout the home as well. Laundry room is off of the garage with added cabinets and a brand new utility sink. Split bedrooms. Master retreat is located on one side of the home and is spacious, offers a unique vanity area with separate sink and walk in closet. En-suite with walk-in shower/sink. Sliding glass doors to the lanai. The other wing of the home has 2 LARGE bedrooms that share a full bathroom with shower/tub combo. One has a long built-in closet and the other a walk-in closet. Sliding doors to lanai in the family room as well so the entire back of the home can be opened on those gorgeous Florida days! Outside is the place to be hanging out under the screened-in patio and swimming all day/night in the gorgeous pool. Get coverage from the sun under the covered portion of the lanai. The backyard is very private and does get shade towards the afternoons. Low HOA fees and no CDD, no flood zone, no sinkhole, NO CARPET. A 3 ton 14-seer AC unit with factory parts warranty- 2021. Updated electrical 2023, updated plumbing 2023, 20-year transferable pool lining warranty and liner new as of 2021. Attic has had brand new insulation placed- 2023. Many more upgrades! Centrally located to grocery, medical, shopping, and dining. FIRST-TIME HOMEBUYER DREAM! Owner is motivated and open to all respectable offers!
Sold for $348,500
Street View
$348,500
12303 Spanish Moss Dr, Hudson, FL 34667
3beds
1,771sqft
Single Family Residence
Built in 1978
7,780 Square Feet Lot
$338,800 Zestimate®
$197/sqft
$2,187 Estimated rent
Home value
$338,800
$322,000 - $356,000
$2,187/mo
Zestimate® history
Owner options
List your home for rent
$2,187/mo
Rent Zestimate®
Find your next renter with Zillow Rental Manager. Plus, with online applications, you can quickly screen prospective tenants – for free.
$2,187/mo
Rent Zestimate®
Refinance and save
$2,449/mo
Est. payment
Refinancing to a lower rate could help reduce your monthly payments and save thousands over the life of the loan.
$2,449/mo
Est. payment
Explore your selling options
Work with a Zillow partner agent
Leverage their expertise and Zillow's premium Showcase listings to get your home seen by more buyers.
Get startedList with your own agent
Get your home in front of millions of buyers by listing it on Zillow.
Learn how to do itSell it yourself
Take full control of how buyers see your home on Zillow by listing For Sale by Owner (FSBO).
List your homeWhat's special
Zillow last checked:
Listing updated:
Listed by:
Kristy Thurber 904-271-1950,
RE/MAX CHAMPIONS 727-807-7887
Bought with:
Shana Story, 3343905
COMPASS FLORIDA LLC
Source: Stellar MLS,MLS#: W7857960 Originating MLS: West Pasco
Originating MLS: West Pasco
Facts & features
Interior
Bedrooms & bathrooms
- Bedrooms: 3
- Bathrooms: 2
- Full bathrooms: 2
Rooms
- Room types: Breakfast Room Separate, Family Room, Great Room, Utility Room
Primary bedroom
- Features: En Suite Bathroom, Walk-In Closet(s)
- Level: First
Bedroom 2
- Features: Built-in Closet
- Level: First
Bedroom 3
- Features: Walk-In Closet(s)
- Level: First
Dining room
- Level: First
Family room
- Level: First
Great room
- Level: First
Kitchen
- Level: First
Heating
- Central, Electric, Heat Pump
Cooling
- Central Air
Appliances
- Included: Oven, Dishwasher, Dryer, Electric Water Heater, Microwave, Range, Refrigerator, Washer
- Laundry: Inside, Laundry Room
Features
- Ceiling Fan(s), Eating Space In Kitchen, Kitchen/Family Room Combo, Living Room/Dining Room Combo, Primary Bedroom Main Floor, Open Floorplan, Solid Surface Counters, Split Bedroom, Thermostat, Walk-In Closet(s)
- Flooring: Tile
- Doors: Sliding Doors
- Windows: Window Treatments
- Has fireplace: No
- Furnished: Yes
Interior area
- Total structure area: 1,771
- Total interior livable area: 1,771 sqft
Property
Parking
- Total spaces: 2
- Parking features: Circular Driveway, Driveway, Garage Door Opener
- Attached garage spaces: 2
- Has uncovered spaces: Yes
Features
- Levels: One
- Stories: 1
- Patio & porch: Covered, Front Porch, Rear Porch
- Exterior features: Irrigation System, Lighting, Private Mailbox, Rain Gutters, Sidewalk
- Has private pool: Yes
- Pool features: In Ground, Screen Enclosure, Vinyl
Lot
- Size: 7,780 Square Feet
- Features: In County, Landscaped, Level
- Residential vegetation: Trees/Landscaped
Details
- Parcel number: 0225160880000021070
- Zoning: PUD
- Special conditions: None
Construction
Type & style
- Home type: SingleFamily
- Architectural style: Craftsman
- Property subtype: Single Family Residence
Materials
- Block, Brick, Stucco
- Foundation: Slab
- Roof: Shingle
Condition
- New construction: No
- Year built: 1978
Utilities & green energy
- Sewer: Public Sewer
- Water: Public
- Utilities for property: BB/HS Internet Available, Cable Available, Electricity Connected, Public, Sewer Connected, Street Lights, Underground Utilities, Water Available
Community & HOA
Community
- Features: Clubhouse, Deed Restrictions, Fitness Center, Golf, Playground, Pool, Sidewalks
- Security: Smoke Detector(s)
- Pet fee: $0 monthly
- Subdivision: BEACON WOODS VILLAGE
HOA
- Has HOA: Yes
- Amenities included: Basketball Court, Clubhouse, Fence Restrictions, Fitness Center, Golf Course, Pickleball Court(s), Playground, Pool, Recreation Facilities, Tennis Court(s)
- Services included: Community Pool, Maintenance Grounds, Recreational Facilities
- HOA fee: $27 monthly
- HOA name: Beacon Woods Civic Association
- HOA phone: 727-863-1267
Location
- Region: Hudson
Financial & listing details
- Price per square foot: $197/sqft
- Tax assessed value: $271,994
- Annual tax amount: $3,069
- Date on market: 9/28/2023
- Cumulative days on market: 249 days
- Listing terms: Cash,Conventional,FHA,VA Loan
- Ownership: Fee Simple
- Total actual rent: 0
- Electric utility on property: Yes
- Road surface type: Paved, Concrete
Price history
| Date | Event | Price |
|---|---|---|
| 5/23/2024 | Sold | $348,500-0.4%$197/sqft |
Source:  Stellar MLS #W7857960 Report a problem Stellar MLS #W7857960 Report a problem | ||
| 4/25/2024 | Pending sale | $350,000$198/sqft |
Source: Stellar MLS #W7857960 Report a problem | ||
| 4/20/2024 | Listed for sale | $350,000$198/sqft |
Source: Stellar MLS #W7857960 Report a problem | ||
| 4/16/2024 | Pending sale | $350,000$198/sqft |
Source: Stellar MLS #W7857960 Report a problem | ||
| 2/21/2024 | Price change | $350,000-2.2%$198/sqft |
Source: Stellar MLS #W7857960 Report a problem | ||
| 12/26/2023 | Price change | $358,000-0.6%$202/sqft |
Source: Stellar MLS #W7857960 Report a problem | ||
| 12/22/2023 | Price change | $360,000-2.2%$203/sqft |
Source: Stellar MLS #W7857960 Report a problem | ||
| 12/14/2023 | Price change | $368,000-0.5%$208/sqft |
Source: Stellar MLS #W7857960 Report a problem | ||
| 12/1/2023 | Price change | $370,000-1.3%$209/sqft |
Source: Stellar MLS #W7857960 Report a problem | ||
| 10/30/2023 | Price change | $375,000+2.7%$212/sqft |
Source: Stellar MLS #W7857960 Report a problem | ||
| 10/8/2023 | Listed for sale | $365,000$206/sqft |
Source: Stellar MLS #W7857960 Report a problem | ||
| 10/4/2023 | Pending sale | $365,000$206/sqft |
Source: Stellar MLS #W7857960 Report a problem | ||
| 9/28/2023 | Listed for sale | $365,000-2.7%$206/sqft |
Source: Stellar MLS #W7857960 Report a problem | ||
| 8/22/2023 | Listing removed | -- |
Source: Stellar MLS #W7856217 Report a problem | ||
| 7/5/2023 | Listed for sale | $375,000+400%$212/sqft |
Source: Stellar MLS #W7856217 Report a problem | ||
| 6/3/2014 | Sold | $75,000$42/sqft |
Source: Public Record Report a problem | ||
Public tax history
| Year | Property taxes | Tax assessment |
|---|---|---|
| 2024 | $4,005 +6.7% | $271,994 +41.7% |
| 2023 | $3,753 +22.3% | $191,970 +10% |
| 2022 | $3,069 +13.1% | $174,520 +21% |
| 2021 | $2,713 +9.3% | $144,240 +10% |
| 2020 | $2,481 +8% | $131,130 +10% |
| 2019 | $2,298 | $119,210 -8.8% |
| 2018 | $2,298 +9.5% | $130,677 +23.9% |
| 2017 | $2,098 +11.9% | $105,505 +17.8% |
| 2016 | $1,876 +14% | $89,568 +3.3% |
| 2015 | $1,646 +7.7% | $86,723 +6% |
| 2014 | $1,528 | $81,808 +3.9% |
| 2013 | -- | $78,745 +2.4% |
| 2012 | -- | $76,902 -13.6% |
| 2011 | -- | $89,036 -2.2% |
| 2010 | -- | $91,006 -6.5% |
| 2009 | -- | $97,306 -28.3% |
| 2008 | -- | $135,791 -18% |
| 2007 | -- | $165,504 +2.9% |
| 2006 | -- | $160,893 +27.7% |
| 2005 | -- | $125,981 +28.5% |
| 2004 | -- | $98,059 +3.8% |
| 2003 | -- | $94,512 +12.3% |
| 2002 | -- | $84,189 +21.2% |
| 2000 | -- | $69,440 +2.8% |
| 1999 | -- | $67,561 |
Find assessor info on the county website
Neighborhood: 34667
Nearby homes
- $209,0002 bd2 ba1.2k sqft12305 Spanish Moss Dr, Hudson, FL 34667Off Market
- $235,5002 bd2 ba1.5k sqft8709 Village Mill Row, Hudson, FL 34667Off Market
- $305,7004 bd3 ba2k sqft8704 Lincolnshire Dr, Hudson, FL 34667Off Market
- $324,0004 bd3 ba2k sqft8800 Avondale Ln, Hudson, FL 34667Off Market
- $248,2002 bd2 ba1.7k sqft8707 Village Mill Row, Hudson, FL 34667Off Market
- $230,400-- bd2 ba1.2k sqft12307 Spanish Moss Dr, Hudson, FL 34667Off Market
- $292,7003 bd2 ba1.7k sqft8801 Village Mill Row, Hudson, FL 34667Off Market
- $214,2002 bd2 ba1.3k sqft8706 Lincolnshire Dr, Hudson, FL 34667Off Market
Nearby schools
GreatSchools rating
- 2/10Gulf Highlands Elementary SchoolGrades: PK-5Distance: 0.9 mi
- 2/10Fivay High SchoolGrades: 8-12Distance: 0.7 mi
- 2/10Hudson Middle SchoolGrades: 4-8Distance: 2.8 mi
Schools provided by the listing agent
- Elementary: Gulf Highland Elementary
- Middle: Hudson Middle-PO
- High: Fivay High-PO
Source: Stellar MLS. This data may not be complete. We recommend contacting the local school district to confirm school assignments for this home.
Get a cash offer in 3 minutes
Find out how much your home could sell for in as little as 3 minutes with a no-obligation cash offer.
Estimated market value
$338,800
Get a cash offer in 3 minutes
Find out how much your home could sell for in as little as 3 minutes with a no-obligation cash offer.
Estimated market value
$338,800
- Florida
- Pasco County
- Hudson
- 34667
- 12303 Spanish Moss Dr
Nearby cities
Nearby zip codes
Other Hudson Topics
