Located in the sought-after Fields of Sagamore neighborhood, this five-bedroom, four-and-a-half-bathroom home offers a seamless blend of sophistication and comfort across three beautifully finished levels. Thoughtfully designed interiors are bathed in natural light, highlighting exquisite details such as intricate crown molding and classic wainscoting. A soaring foyer welcomes guests inside with an air of elegance, leading to a front living room ideal for relaxed gatherings. The formal dining room connects to a butler’s pantry, creating a perfect flow for entertaining. Designed for both culinary artistry and everyday convenience, the eat-in kitchen features granite countertops, a tile backsplash, a center island with a breakfast bar, and a pantry. Stainless steel appliances, including a range, dishwasher, and microwave, were replaced in 2024. A vaulted breakfast room extends seamlessly to the deck, offering an inviting space for morning coffee or al fresco dining. At the heart of the home, an impressive two-story family room captivates with a gas fireplace framed by custom floor-to-ceiling molding. Behind French doors, the main-level office provides a private retreat for work or study. A well-equipped laundry room, a half bathroom, and access to the two-car garage complete this level. Upstairs, the luxurious primary bedroom suite boasts a tray ceiling, a spacious walk-in closet, and a spa-like ensuite bathroom with a soaking tub and a frameless walk-in shower. A second bedroom enjoys a private ensuite bathroom, while two additional bedrooms share a connecting bath with a tub-shower. All the upper level bathrooms have quartz vanities and porcelain tile flooring. Downstairs, the finished lower level has exceptional versatility, featuring an expansive recreation room with a wet bar and walk-out access to the backyard. A fifth bedroom with a walk-in closet and a full bathroom enhances this level’s flexibility, while a spacious utility room provides abundant storage and a workbench. Outdoor living spaces invite relaxation and entertainment, with a deck, a hot tub, and a paver stone patio, all set amidst lush landscaping. Recent updates include new exterior siding (2024), a hot tub (2022), a water heater (2021), and a roof (2018). Additional features include a brand-new smart switch for outdoor lighting (2025), a WiFi-enabled garage door opener, and dual-zoned heating and cooling systems, with one unit replaced in 2016 and the other in 2019. Nestled in the highly desirable Fields of Sagamore, with community playgrounds and gazebos, this home offers an exceptional balance of elegance, functionality, and modern convenience.
Sold for $820,000
$820,000
12303 Steeplechase Dr, Reisterstown, MD 21136
5beds
4,617sqft
Single Family Residence
Built in 2000
0.27 Acres Lot
$832,800 Zestimate®
$178/sqft
$5,766 Estimated rent
Home value
$832,800
$758,000 - $916,000
$5,766/mo
Zestimate® history
Owner options
List your home for rent
$5,766/mo
Rent Zestimate®
Find your next renter with Zillow Rental Manager. Plus, with online applications, you can quickly screen prospective tenants – for free.
$5,766/mo
Rent Zestimate®
Refinance and save
$5,323/mo
Est. payment
Refinancing to a lower rate could help reduce your monthly payments and save thousands over the life of the loan.
$5,323/mo
Est. payment
Explore your selling options
Work with a Zillow partner agent
Leverage their expertise and Zillow's premium Showcase listings to get your home seen by more buyers.
Get startedList with your own agent
Get your home in front of millions of buyers by listing it on Zillow.
Learn how to do itSell it yourself
Take full control of how buyers see your home on Zillow by listing For Sale by Owner (FSBO).
List your homeWhat's special
Zillow last checked:
Listing updated:
Listed by:
Jory Frankle 443-463-5246,
Northrop Realty,
Co-Listing Agent: Julie Singer 410-303-3281,
Northrop Realty
Bought with:
Meg Weetenkamp, 576809
Cummings & Co. Realtors
Source: Bright MLS,MLS#: MDBC2121790
Facts & features
Interior
Bedrooms & bathrooms
- Bedrooms: 5
- Bathrooms: 5
- Full bathrooms: 4
- 1/2 bathrooms: 1
- Main level bathrooms: 1
Rooms
- Room types: Living Room, Dining Room, Primary Bedroom, Bedroom 2, Bedroom 3, Bedroom 4, Bedroom 5, Kitchen, Family Room, Foyer, Breakfast Room, Laundry, Office, Recreation Room, Bathroom 2, Bathroom 3, Primary Bathroom, Full Bath, Half Bath
Primary bedroom
- Features: Attached Bathroom, Ceiling Fan(s), Flooring - Carpet
- Level: Upper
- Area: 306 Square Feet
- Dimensions: 18 x 17
Bedroom 2
- Features: Attached Bathroom, Ceiling Fan(s), Flooring - Carpet
- Level: Upper
- Area: 195 Square Feet
- Dimensions: 15 x 13
Bedroom 3
- Features: Attached Bathroom, Ceiling Fan(s), Flooring - Carpet
- Level: Upper
- Area: 140 Square Feet
- Dimensions: 14 x 10
Bedroom 4
- Features: Attached Bathroom, Ceiling Fan(s), Flooring - Carpet
- Level: Upper
- Area: 182 Square Feet
- Dimensions: 14 x 13
Bedroom 5
- Features: Flooring - Carpet, Recessed Lighting
- Level: Lower
- Area: 195 Square Feet
- Dimensions: 13 x 15
Primary bathroom
- Features: Soaking Tub, Bathroom - Walk-In Shower, Countertop(s) - Quartz, Flooring - Ceramic Tile, Recessed Lighting, Walk-In Closet(s)
- Level: Upper
- Area: 140 Square Feet
- Dimensions: 10 x 14
Bathroom 2
- Features: Bathroom - Tub Shower, Countertop(s) - Quartz, Flooring - Ceramic Tile
- Level: Upper
- Area: 45 Square Feet
- Dimensions: 5 x 9
Bathroom 3
- Features: Bathroom - Tub Shower, Countertop(s) - Quartz, Flooring - Ceramic Tile
- Level: Upper
- Area: 80 Square Feet
- Dimensions: 10 x 8
Breakfast room
- Features: Cathedral/Vaulted Ceiling, Flooring - Ceramic Tile
- Level: Main
- Area: 154 Square Feet
- Dimensions: 14 x 11
Dining room
- Features: Chair Rail, Crown Molding, Flooring - HardWood
- Level: Main
- Area: 169 Square Feet
- Dimensions: 13 x 13
Family room
- Features: Ceiling Fan(s), Fireplace - Gas, Flooring - Carpet
- Level: Main
- Area: 391 Square Feet
- Dimensions: 17 x 23
Foyer
- Features: Chair Rail, Crown Molding, Flooring - HardWood
- Level: Main
- Area: 126 Square Feet
- Dimensions: 9 x 14
Other
- Features: Bathroom - Tub Shower
- Level: Lower
- Area: 72 Square Feet
- Dimensions: 8 x 9
Half bath
- Features: Crown Molding, Flooring - HardWood
- Level: Main
- Area: 35 Square Feet
- Dimensions: 5 x 7
Kitchen
- Features: Granite Counters, Flooring - Ceramic Tile, Kitchen Island, Kitchen - Gas Cooking, Recessed Lighting, Pantry
- Level: Main
- Area: 342 Square Feet
- Dimensions: 18 x 19
Laundry
- Features: Flooring - Ceramic Tile
- Level: Main
- Area: 66 Square Feet
- Dimensions: 6 x 11
Living room
- Features: Crown Molding, Flooring - Carpet
- Level: Main
- Area: 156 Square Feet
- Dimensions: 13 x 12
Office
- Features: Ceiling Fan(s), Crown Molding, Flooring - Carpet
- Level: Main
- Area: 140 Square Feet
- Dimensions: 14 x 10
Recreation room
- Features: Flooring - Carpet, Recessed Lighting, Wet Bar
- Level: Lower
- Area: 1160 Square Feet
- Dimensions: 40 x 29
Heating
- Central, Forced Air, Programmable Thermostat, Zoned, Natural Gas
Cooling
- Central Air, Ceiling Fan(s), Multi Units, Programmable Thermostat, Zoned, Electric
Appliances
- Included: Microwave, Dishwasher, Disposal, Dryer, Exhaust Fan, Ice Maker, Instant Hot Water, Oven/Range - Gas, Refrigerator, Stainless Steel Appliance(s), Washer, Water Dispenser, Water Heater, Gas Water Heater
- Laundry: Main Level, Laundry Room
Features
- Attic, Bar, Soaking Tub, Bathroom - Tub Shower, Bathroom - Walk-In Shower, Breakfast Area, Butlers Pantry, Ceiling Fan(s), Chair Railings, Crown Molding, Dining Area, Double/Dual Staircase, Family Room Off Kitchen, Formal/Separate Dining Room, Eat-in Kitchen, Kitchen Island, Pantry, Primary Bath(s), Recessed Lighting, Upgraded Countertops, Wainscotting, Walk-In Closet(s), 2 Story Ceilings, 9'+ Ceilings, Dry Wall, High Ceilings, Tray Ceiling(s), Vaulted Ceiling(s)
- Flooring: Carpet, Ceramic Tile, Hardwood, Wood
- Doors: Double Entry, French Doors, Storm Door(s)
- Windows: Double Pane Windows, Insulated Windows, Transom, Window Treatments
- Basement: Connecting Stairway,Full,Finished,Heated,Improved,Interior Entry,Exterior Entry,Rear Entrance,Walk-Out Access,Windows
- Number of fireplaces: 1
- Fireplace features: Gas/Propane
Interior area
- Total structure area: 5,192
- Total interior livable area: 4,617 sqft
- Finished area above ground: 3,488
- Finished area below ground: 1,129
Property
Parking
- Total spaces: 6
- Parking features: Garage Faces Side, Garage Door Opener, Inside Entrance, Asphalt, Attached, Driveway
- Attached garage spaces: 2
- Uncovered spaces: 4
Accessibility
- Accessibility features: None
Features
- Levels: Three
- Stories: 3
- Patio & porch: Deck, Patio
- Exterior features: Lighting, Rain Gutters
- Pool features: None
- Has spa: Yes
- Spa features: Hot Tub
Lot
- Size: 0.27 Acres
- Features: Landscaped, Rear Yard
Details
- Additional structures: Above Grade, Below Grade
- Parcel number: 04042300005576
- Zoning: DR 2
- Special conditions: Standard
Construction
Type & style
- Home type: SingleFamily
- Architectural style: Colonial
- Property subtype: Single Family Residence
Materials
- Brick, Vinyl Siding
- Foundation: Permanent
- Roof: Shingle
Condition
- Excellent
- New construction: No
- Year built: 2000
Utilities & green energy
- Sewer: Public Sewer
- Water: Public
Community & HOA
Community
- Subdivision: The Fields Of Sagamore
HOA
- Has HOA: Yes
- Amenities included: Common Grounds, Jogging Path, Picnic Area, Tot Lots/Playground
- HOA fee: $192 quarterly
Location
- Region: Reisterstown
Financial & listing details
- Price per square foot: $178/sqft
- Tax assessed value: $501,600
- Annual tax amount: $6,079
- Date on market: 3/27/2025
- Listing agreement: Exclusive Right To Sell
- Ownership: Fee Simple
Price history
| Date | Event | Price |
|---|---|---|
| 4/29/2025 | Sold | $820,000+5.8%$178/sqft |
Source:  Bright MLS #MDBC2121790 Report a problem Bright MLS #MDBC2121790 Report a problem | ||
| 3/30/2025 | Pending sale | $775,000$168/sqft |
Source: Bright MLS #MDBC2121790 Report a problem | ||
| 3/27/2025 | Listed for sale | $775,000+72.2%$168/sqft |
Source: Bright MLS #MDBC2121790 Report a problem | ||
| 11/7/2002 | Sold | $450,000+22.3%$97/sqft |
Source: Public Record Report a problem | ||
| 10/17/2000 | Sold | $368,000$80/sqft |
Source: Public Record Report a problem | ||
Public tax history
| Year | Property taxes | Tax assessment |
|---|---|---|
| 2025 | $7,434 +22.3% | $551,833 +10% |
| 2024 | $6,079 +1.1% | $501,600 +1.1% |
| 2023 | $6,012 +1.1% | $496,033 -1.1% |
| 2022 | $5,944 +1.1% | $501,600 +3.4% |
| 2021 | $5,877 | $484,900 |
| 2020 | $5,877 | $484,900 |
| 2019 | $5,877 -5.7% | $484,900 -5.7% |
| 2018 | $6,235 +3.2% | $514,400 +3.2% |
| 2017 | $6,041 -1.1% | $498,467 +3.3% |
| 2016 | $6,111 | $482,533 +3.4% |
| 2015 | $6,111 | $466,600 |
| 2014 | $6,111 | $466,600 |
| 2013 | -- | $466,600 -16.3% |
| 2012 | -- | $557,600 |
| 2011 | -- | $557,600 |
| 2010 | -- | $557,600 -10.6% |
| 2009 | -- | $623,700 +12.2% |
| 2008 | -- | $555,802 +13.9% |
| 2007 | -- | $487,906 +16.2% |
| 2006 | -- | $420,010 +7.6% |
| 2005 | -- | $390,492 +8.2% |
| 2004 | -- | $360,976 +8.9% |
| 2003 | -- | $331,460 +9% |
| 2002 | -- | $304,086 +9.9% |
| 2001 | -- | $276,713 |
Find assessor info on the county website
Neighborhood: 21136
Nearby homes
- $719,600-- bd4 ba3.4k sqft12305 Steeplechase Dr, Reisterstown, MD 21136Off Market
- $685,0004 bd3 ba-- sqft12301 Steeple Chase Dr, Reisterstown, MD 21136Off Market
- $716,3004 bd5 ba4.3k sqft12301 Steeplechase Dr, Reisterstown, MD 21136Off Market
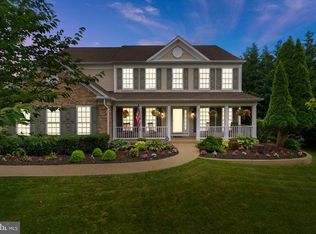
- $698,600-- bd3 ba2.7k sqft12331 High Stakes Dr, Reisterstown, MD 21136Off Market
- $778,3005 bd4 ba4.8k sqft803 Stable Manor Rd, Reisterstown, MD 21136Off Market
- $754,9004 bd4 ba3.9k sqft12329 High Stakes Dr, Reisterstown, MD 21136Off Market
- $683,4004 bd3 ba2.8k sqft12300 Steeplechase Dr, Reisterstown, MD 21136Off Market
- $782,8005 bd4 ba3.4k sqft12307 Steeplechase Dr, Reisterstown, MD 21136Off Market
Nearby schools
GreatSchools rating
- 2/10Glyndon Elementary SchoolGrades: PK-5Distance: 0.8 mi
- 3/10Franklin Middle SchoolGrades: 6-8Distance: 1.9 mi
- 5/10Franklin High SchoolGrades: 9-12Distance: 1.8 mi
Schools provided by the listing agent
- Middle: Franklin
- High: Franklin
- District: Baltimore County Public Schools
Source: Bright MLS. This data may not be complete. We recommend contacting the local school district to confirm school assignments for this home.
Get a cash offer in 3 minutes
Find out how much your home could sell for in as little as 3 minutes with a no-obligation cash offer.
Estimated market value
$832,800
Get a cash offer in 3 minutes
Find out how much your home could sell for in as little as 3 minutes with a no-obligation cash offer.
Estimated market value
$832,800
- Maryland
- Baltimore County
- Reisterstown
- 21136
- 12303 Steeplechase Dr
Nearby cities
Nearby neighborhoods
Nearby zip codes
Other Reisterstown Topics
