AVAILABLE NOW!!! Discover the Amherst, a refined three-story urban townhome offering three bedrooms, two full baths, and a half bath-perfectly tailored for modern living. The main level boasts a bright, open-concept layout that includes a spacious great room, elegant dining area, and a stunning kitchen with an oversized quartz island, 42" upper cabinets, stainless steel appliances, and a walk-in pantry. Upstairs, enjoy a serene owner's suite featuring a walk-in closet and spa-like bath with dual white undermount bowls and a walk-in shower. Two additional bedrooms, and a full bathroom complete the upper level. The entry-level flex space provides versatile functionality - ideal as a home office, workout room, or media space. This home features luxury vinyl plank flooring, quartz countertops, LED lighting, and decorative railings elevate the aesthetic. *Photos are not this actual home* Regency Square offers an exciting opportunity to own a new home in the heart of Huntley, just minutes from its vibrant and bustling downtown. Designed for a variety of lifestyles, this thoughtfully planned community will feature a three-acre park, dog park, and a scenic lake, all providing residents with a peaceful connection to nature and plenty of space to relax and recharge. Just around the corner, Deicke Park offers expansive green space ideal for picnics, sports, and outdoor fun. With walking trails, a serene pond, and playgrounds for all ages, it's the perfect local retreat for families and individuals alike. Downtown Huntley enhances the lifestyle with its charming small-town atmosphere, tree-lined streets, and a wide variety of boutiques, cafes, and restaurants. Whether you're exploring local artisan shops or enjoying a cozy meal at a favorite eatery, there's something to discover around every corner. For those seeking fun and adventure, the Stingray Bay Aquatic Center is just minutes away. Dive into excitement with a massive pool, thrilling water slides, and a splash park perfect for younger kids-offering a mix of relaxation and recreation for all ages. At Regency Square, you're not just finding a home-you're becoming part of a community rich in amenities, charm, and everyday convenience.
Closed
Zillow last checked:
Listing updated:
Bought with:
Arlene Fields
Baird & Warner
Source: MRED as distributed by MLS GRID,MLS#: 12423831
Price history
| Date | Event | Price |
|---|---|---|
| 10/13/2025 | Listing removed | $2,700$2/sqft |
Source: Zillow Rentals Report a problem | ||
| 9/18/2025 | Price change | $2,700-3.6%$2/sqft |
Source: Zillow Rentals Report a problem | ||
| 8/28/2025 | Sold | $330,000-1.5%$187/sqft |
Source:  MRED as distributed by MLS GRID #12423831 Report a problem MRED as distributed by MLS GRID #12423831 Report a problem | ||
| 8/28/2025 | Price change | $2,800-3.4%$2/sqft |
Source: Zillow Rentals Report a problem | ||
| 8/9/2025 | Listed for rent | $2,900$2/sqft |
Source: Zillow Rentals Report a problem | ||
| 7/28/2025 | Contingent | $334,990$190/sqft |
Source: MRED as distributed by MLS GRID #12423831 Report a problem | ||
| 7/18/2025 | Price change | $334,990-4.2%$190/sqft |
Source: MRED as distributed by MLS GRID #12423831 Report a problem | ||
| 7/16/2025 | Price change | $349,690-4.9%$198/sqft |
Source:  Lennar Homes Report a problem Lennar Homes Report a problem | ||
| 7/11/2025 | Listed for sale | $367,690$208/sqft |
Source: Lennar Homes Report a problem | ||
Nearby homes
- $408,4903 bd3 ba2.2k sqft12235 Tinsley St, Huntley, IL 60142New Construction
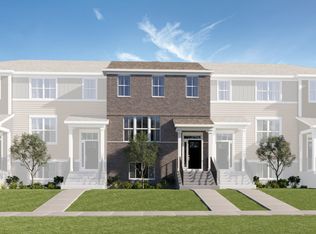
- $400,0003 bd3 ba2.1k sqft12214 Tinsley St, Huntley, IL 60142New Construction
- from $372,9903 bd3 ba1.7k sqftAmherst Plan, Regency Square : Urban Townhomes, Huntley, IL 60142New Construction
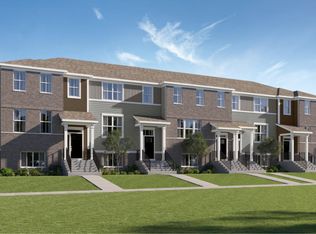
- from $382,9903 bd3 ba1.8k sqftChatham Plan, Regency Square : Urban Townhomes, Huntley, IL 60142New Construction
Get a cash offer in 3 minutes
Find out how much your home could sell for in as little as 3 minutes with a no-obligation cash offer.
Estimated market value
$350,200
