Beautiful 3-bedroom 2 1/2 bath w/two-car attached garage, in desirable Bradford Pointe. Located on a cul-de-sac with a large backyard, this home has a park-like setting. Main entry greets you with a winding staircase, vaulted ceilings, and plenty of natural light. New carpet. The kitchen includes a center island and a breakfast room. Family room open to the kitchen w/a wood-burning fireplace and oversized patio doors, offering gorgeous views of the backyard. Upper-level master bedroom complete with double sinks, tub/shower, and walk-in closet. New tubs and showers have been installed in all bathrooms. New carpet and paint. Great home and ready to move right in. Fridge and stove are less than a year old, and the dishwasher is less than 3 years old. Heating and a/c 4 years old
Sold
Zillow last checked:
Listing updated:
Bought with:
Pamela Prough
Carpenter, REALTORS®
Source: MIBOR as distributed by MLS GRID,MLS#: 22096371
Price history
| Date | Event | Price |
|---|---|---|
| 9/18/2026 | Sold | $290,000-2.4%$164/sqft |
Source:  MIBOR as distributed by MLS GRID #22096371 Report a problem MIBOR as distributed by MLS GRID #22096371 Report a problem | ||
| 7/20/2026 | Pending sale | $297,000$168/sqft |
Source: MIBOR as distributed by MLS GRID #22096371 Report a problem | ||
| 7/10/2026 | Price change | $297,000-2.8%$168/sqft |
Source: MIBOR as distributed by MLS GRID #22096371 Report a problem | ||
| 5/2/2026 | Listed for sale | $305,700+61%$173/sqft |
Source: MIBOR as distributed by MLS GRID #22096371 Report a problem | ||
| 8/23/2019 | Sold | $189,900$108/sqft |
Source: MIBOR as distributed by MLS GRID #21652479 Report a problem | ||
| 7/29/2019 | Pending sale | $189,900$108/sqft |
Source: Keller Williams Realty Indy Metro Northeast #21652479 Report a problem | ||
| 7/26/2019 | Listed for sale | $189,900$108/sqft |
Source: Keller Williams Realty Indy Metro Northeast #21652479 Report a problem | ||
| 7/11/2019 | Pending sale | $189,900$108/sqft |
Source: Keller Williams Realty Indy Metro Northeast #21652479 Report a problem | ||
| 7/5/2019 | Listed for sale | $189,900+24.1%$108/sqft |
Source: Keller Williams Indy Metro NE #21652479 Report a problem | ||
| 11/24/2015 | Listing removed | $1,300$1/sqft |
Source: Owner Report a problem | ||
| 10/26/2015 | Listed for rent | $1,300$1/sqft |
Source: Owner Report a problem | ||
| 10/24/2007 | Sold | $153,000$87/sqft |
Source: MIBOR as distributed by MLS GRID #2736428 Report a problem | ||
Nearby homes
- $261,200-- bd1 ba1.4k sqft12307 W Ridge Cir, Indianapolis, IN 46236Off Market
- $266,900-- bd1 ba1.5k sqft12311 W Ridge Cir, Indianapolis, IN 46236Off Market
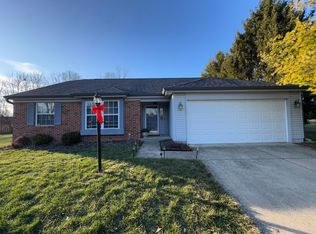
- $280,7003 bd2 ba1.4k sqft12312 Winding Creek Cir, Indianapolis, IN 46236Off Market
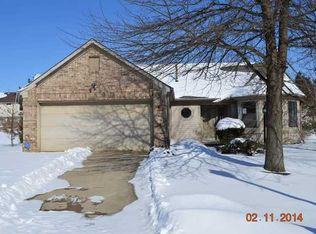
- $272,3003 bd2 ba1.4k sqft12306 W Ridge Cir, Indianapolis, IN 46236Off Market
Get a cash offer in 3 minutes
Find out how much your home could sell for in as little as 3 minutes with a no-obligation cash offer.
Estimated market value
$291,000
