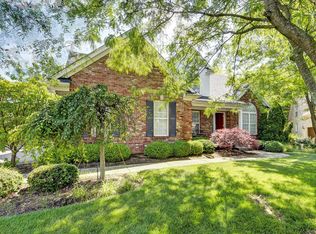
Soaring ceilings and an open floor plan to a second level catwalk invite you to a 2 story foyer leading to great room with fireplace. Your master suite with a high tray ceiling has double doors to an elaborate bath with a separate shower and whirlpool tub below an art glass window. Ceramic tiled kitchen has GE appliances. A sunroom and formal dining room complete your first floor. Solar/sun shades are added to palladium windows for protection from west facing sunshine. Upstairs are 3 additional bedrooms and another full bath. Exquisite lighting. An unfinished basement and an oversized 2 car garage provide extra storage. Relax on your rear deck. Cul De Sac location is close to Ford Truck Plant and Gene Synder Freeway.
This property is not currently displayed as for sale or rent on Zillow. This may be different from what's on other websites or public sources.