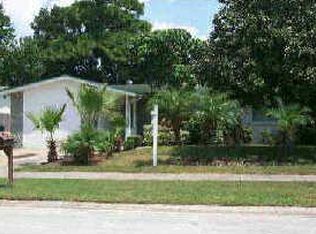
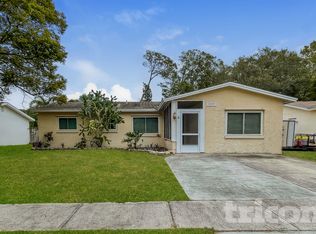
YOUR TROPICAL OASIS AWAITS: Step into the ultimate Florida lifestyle in this highly desirable Largo pool home. Located just minutes from the scenic trails of Walsingham Park and pristine Gulf beaches, this property is a true entertainer's dream. THE OUTDOOR LIVING: Your fully fenced backyard is a private resort featuring an INGROUND POOL complete with active waterfall and jet features. Host weekend gatherings under the custom thatched Tiki bar, relax in the screened lanai, or fire up the grill in the dedicated paver space. A heavy-duty 12x12 detached storage shed keeps your beach gear perfectly organized. THE INTERIOR RETREAT: Inside, an effortless open-concept floor plan connects the main living areas beneath soaring cathedral ceilings. The Renovated Kitchen features granite countertops, a conveying wine cooler, stainless appliances, and a massive island with dual-sided storage. A classic wood-burning fireplace anchors the living room, which is pre-wired with surround sound flowing straight to the patio. The primary suite offers dual closets, an upgraded walk-in shower, and a private door leading directly to the pool. FINANCIAL PEACE OF MIND: Move in worry-free knowing major capital expenses are completely handled. This home boasts a BRAND NEW 2025 HVAC system equipped with a UV light air purifier for pristine indoor air quality, plus a durable 2020 ROOF. Experience the best of Florida Pool Home living!
Coming soon
$400,000
12304 102nd St, Largo, FL 33773
3beds
1,283sqft
Stock Cooperative, Single Family Residence
Built in 1985
-- sqft lot
$-- Zestimate®
$312/sqft
$-- HOA
What's special
- 6 days |
- 187 |
- 16 |
Zillow last checked:
Listing updated:
Listed by:
Roxanne Mestre 813-892-6765,
MARK SPAIN REAL ESTATE 855-299-7653
Source: Stellar MLS,MLS#: TB8524734
Originating MLS: Orlando Regional

Facts & features
Interior
Bedrooms & bathrooms
- Bedrooms: 3
- Bathrooms: 2
- Full bathrooms: 2
Primary bedroom
- Features: Built-in Closet
- Level: First
Kitchen
- Level: First
Living room
- Level: First
Heating
- Central
Cooling
- Central Air
Appliances
- Included: Dishwasher, Disposal, Dryer, Electric Water Heater, Microwave, Refrigerator, Washer, Water Purifier, Water Softener, Wine Refrigerator
- Laundry: In Garage
Features
- Cathedral Ceiling(s), Ceiling Fan(s), High Ceilings, Kitchen/Family Room Combo, Open Floorplan, Primary Bedroom Main Floor, Solid Surface Counters, Solid Wood Cabinets, Stone Counters, Thermostat
- Flooring: Carpet, Laminate, Tile
- Doors: Sliding Doors
- Has fireplace: Yes
- Fireplace features: Family Room, Wood Burning
Interior area
- Total structure area: 1,959
- Total interior livable area: 1,283 sqft
Property
Parking
- Total spaces: 2
- Parking features: Garage - Attached
- Attached garage spaces: 2
Features
- Levels: One
- Stories: 1
- Patio & porch: Covered, Deck, Patio, Rear Porch, Screened
- Exterior features: Irrigation System, Lighting, Private Entrance, Private Yard, Sidewalk, Sprinkler Metered
- Has private pool: Yes
- Pool features: Fiberglass, In Ground, Lighting
- Fencing: Wood
- Has view: Yes
- View description: Pool
Lot
- Size: 6,830 Square Feet
- Dimensions: 62 x 110
- Features: Sidewalk, Street Dead-End
Details
- Additional structures: Shed(s), Storage
- Parcel number: 103015801530000040
- Zoning: R-3
- Special conditions: None
Construction
Type & style
- Home type: Cooperative
- Property subtype: Stock Cooperative, Single Family Residence
Materials
- Stucco
- Foundation: Slab
- Roof: Shingle
Condition
- New construction: No
- Year built: 1985
Utilities & green energy
- Sewer: Public Sewer
- Water: Public
- Utilities for property: BB/HS Internet Available, Cable Connected, Electricity Connected, Sprinkler Meter, Water Connected
Community & HOA
Community
- Pet fee: $0 monthly
- Subdivision: SEMINOLE WOODS
HOA
- Has HOA: No
Location
- Region: Largo
Financial & listing details
- Price per square foot: $312/sqft
- Tax assessed value: $315,212
- Annual tax amount: $1,780
- Date on market: 7/1/2026
- Ownership: Co-op
- Total actual rent: 0
- Electric utility on property: Yes
- Road surface type: Asphalt
Estimated market value
Not available
Estimated sales range
Not available
Not available
Price history
| Date | Event | Price |
|---|---|---|
| 1/4/2005 | Sold | $174,000+102.3%$136/sqft |
Source: Public Record Report a problem | ||
| 4/29/1997 | Sold | $86,000$67/sqft |
Source: Public Record Report a problem | ||
Public tax history
| Year | Property taxes | Tax assessment |
|---|---|---|
| 2024 | $1,688 +0.5% | $126,759 +3% |
| 2023 | $1,680 +2.6% | $123,067 +3% |
| 2022 | $1,638 -0.4% | $119,483 +3% |
| 2021 | $1,644 +0% | $116,003 +1.4% |
| 2020 | $1,643 +1.2% | $114,401 +2.3% |
| 2019 | $1,623 | $111,829 +1.9% |
| 2018 | $1,623 +1% | $109,744 +2.1% |
| 2017 | $1,607 +3.4% | $107,487 +2.1% |
| 2016 | $1,555 -1.4% | $105,276 +0.7% |
| 2015 | $1,577 +0.4% | $104,544 +0.8% |
| 2014 | $1,572 +2.2% | $103,714 +1.5% |
| 2013 | $1,539 +1.1% | $102,181 -3.5% |
| 2012 | $1,522 | $105,936 -6.6% |
| 2011 | -- | $113,447 -17.8% |
| 2010 | -- | $138,038 -12% |
| 2009 | -- | $156,797 -5.8% |
| 2008 | $2,595 | $166,498 +3% |
| 2007 | -- | $161,649 +19.4% |
| 2005 | -- | $135,400 +11.6% |
| 2004 | $1,238 +2.1% | $121,300 +9.2% |
| 2003 | $1,212 +10.6% | $111,100 +16% |
| 2002 | $1,097 | $95,800 +18.7% |
| 2001 | $1,097 +6.4% | $80,700 +4.3% |
| 2000 | $1,031 | $77,400 |
Find assessor info on the county website
Monthly payment
Est. payment$--/mo
Payment breakdown
Explore the cost of this home by adjusting the details. Changes won't be saved.All calculations are estimates and provided by Zillow, Inc. for informational purposes only. Actual amounts may vary.
HOA fees may include property taxes on listings classified as Co-Ops. Contact the listing agent and/or owner for fee details.
Mortgage interest rates are dependent on a number of factors, including credit score, down payment, and repayment length. Interest rate data provided by Zillow Group Marketplace, Inc. as of 1/1/1970 from various mortgage lenders with which we have lead or other similar arrangements; the Estimated Payment is an average of those rates.
See how much you could borrow to make a competitive offer.
Climate risks
Neighborhood: 33773
Nearby schools
GreatSchools rating
- 3/10Fuguitt Elementary SchoolGrades: PK-5Distance: 0.5 mi
- 5/10Osceola Middle SchoolGrades: 6-8Distance: 2 mi
- 4/10Seminole High SchoolGrades: 9-12Distance: 3.2 mi
Schools provided by the listing agent
- Elementary: Fuguitt Elementary-PN
- Middle: Osceola Middle-PN
- High: Seminole High-PN
Source: Stellar MLS. This data may not be complete. We recommend contacting the local school district to confirm school assignments for this home.
A local agent can set up tours, give advice and negotiate with sellers.
- Florida
- Pinellas County
- Largo
- 33773
- 12304 102nd St