Take a look at 12304 Fresh Water Drive which offers a delightful retreat! This charming home boasts 4 bedrooms, 2.5 bathrooms, and a modern open layout. The kitchen is equipped with stainless appliances, wine fridge and soft close cabinets, perfect for culinary enthusiasts. The primary suite is a peaceful oasis with a walk-in closet and private bath. Step outside to the backyard, an ideal space for outdoor bbq's using the included grill while enjoying the mountain view, or relaxing in the shade using the powered shades. Don't forget to check out the sparkling pool perfect for relaxing as well as the views of the sunrises, sunsets and nighttime city lights from the back patio. Located in a desirable area with parks and amenities nearby, this home is ready to welcome its new owners. Don't miss the opportunity to make this your dream home! Addional amenities list available upon request.
Sold
Price Unknown
12304 Freshwater Dr, El Paso, TX 79928
4beds
2,670sqft
Single Family Residence
Built in 2018
8,712 Square Feet Lot
$544,300 Zestimate®
$--/sqft
$2,272 Estimated rent
Home value
$544,300
$517,000 - $572,000
$2,272/mo
Zestimate® history
Owner options
List your home for rent
$2,272/mo
Rent Zestimate®
Find your next renter with Zillow Rental Manager. Plus, with online applications, you can quickly screen prospective tenants – for free.
$2,272/mo
Rent Zestimate®
Refinance and save
$180/mo
Est. payment
Refinancing to a lower rate could help reduce your monthly payments and save thousands over the life of the loan.
$180/mo
Est. payment
Explore your selling options
Work with a Zillow partner agent
Leverage their expertise and Zillow's premium Showcase listings to get your home seen by more buyers.
Get startedList with your own agent
Get your home in front of millions of buyers by listing it on Zillow.
Learn how to do itSell it yourself
Take full control of how buyers see your home on Zillow by listing For Sale by Owner (FSBO).
List your homeWhat's special
Back patioStainless appliancesNighttime city lightsPrivate bathModern open layout
Zillow last checked:
Listing updated:
Listed by:
Chasity Rosales 0622785 915-873-2772,
Keller Williams Realty -FM,
Jim Rosales 0660628 915-240-5558
Bought with:
Albert Maldonado, 0640650
Keller Williams Realty
Source: GEPAR,MLS#: 899589
Facts & features
Interior
Bedrooms & bathrooms
- Bedrooms: 4
- Bathrooms: 3
- Full bathrooms: 2
- 1/2 bathrooms: 1
Heating
- Natural Gas, 2+ Units
Cooling
- Refrigerated, Ceiling Fan(s)
Appliances
- Included: Dishwasher, Double Oven, Gas Cooktop, Microwave, Refrigerator, Self Cleaning Oven, Tankless Water Heater, Water Softener Owned
Features
- Eat-in Kitchen, Double Vanity, Built-in Features, Cable TV, High Speed Internet, Master Downstairs, Pantry, Walk-In Closet(s), Wet Bar
- Flooring: Tile
- Windows: Shutters, Double Pane Windows
- Number of fireplaces: 1
Interior area
- Total structure area: 2,670
- Total interior livable area: 2,670 sqft
Property
Features
- Patio & porch: Covered
- Exterior features: Walled Backyard, Gas Grill, Back Yard Access
- Has private pool: Yes
- Pool features: Fiberglass, Heated, In Ground
- Has spa: Yes
- Spa features: Hot Tub
Lot
- Size: 8,712 Square Feet
- Features: Views
Details
- Additional structures: None
- Parcel number: T22200000500700
- Zoning: R3
- Special conditions: None
Construction
Type & style
- Home type: SingleFamily
- Architectural style: 1 Story
- Property subtype: Single Family Residence
Materials
- Stucco
- Roof: Rolled/Hot Mop,Flat,Tile
Condition
- Year built: 2018
Utilities & green energy
- Water: City
Community & HOA
Community
- Subdivision: The View At Mission Ridge
HOA
- Has HOA: Yes
- Amenities included: None
- Services included: Common Area, Greens, Streets
- HOA fee: $180 annually
- HOA name: View at Mission Ridg
Location
- Region: El Paso
Financial & listing details
- Tax assessed value: $441,000
- Annual tax amount: $12,867
- Date on market: 4/12/2024
- Cumulative days on market: 8 days
- Listing terms: Cash,Conventional,FHA,TX Veteran,VA Loan
Price history
| Date | Event | Price |
|---|---|---|
| 5/17/2024 | Sold | -- |
Source:  GEPAR #899589 Report a problem GEPAR #899589 Report a problem | ||
| 4/19/2024 | Pending sale | $549,999$206/sqft |
Source: GEPAR #899589 Report a problem | ||
| 4/12/2024 | Listed for sale | $549,999$206/sqft |
Source: GEPAR #899589 Report a problem | ||
| 1/17/2019 | Sold | -- |
Source: GEPAR #746056 Report a problem | ||
Public tax history
| Year | Property taxes | Tax assessment |
|---|---|---|
| 2025 | -- | $441,000 +4.1% |
| 2024 | $6,008 | $423,528 +10% |
| 2023 | -- | $385,025 +10% |
| 2022 | -- | $350,023 +10% |
| 2021 | -- | $318,203 +10% |
| 2020 | -- | $289,275 |
| 2019 | $371 -51.3% | $289,275 +1063.2% |
| 2018 | $761 | $24,868 |
Find assessor info on the county website
Neighborhood: 79928
Nearby homes
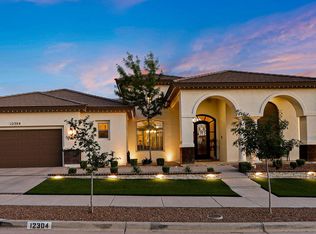
- $--4 bd4 ba2.7k sqft12304 Biddleston Dr, El Paso, TX 79928Sold
- $--4 bd4 ba3.4k sqft12296 Clifton Hill Rd, Horizon City, TX 79928Sold

- $--5 bd3 ba3k sqft12285 Clifton Hill Rd, Horizon City, TX 79928Sold

- $--4 bd3 ba3k sqft12292 Biddleston Dr, El Paso, TX 79928Sold

- $284,900-- bd-- ba-- sqftEastlake Dr, El paso, TX 79928Off Market
- $--4 bd3 ba2.6k sqft12284 Freshwater Dr, El Paso, TX 79928Sold
- $23,110-- bd-- ba-- sqft12301 Freshwater Dr, Horizon City, TX 79928Off Market
- $809,4005 bd5 ba4k sqft12301 Freshwater Dr, El Paso, TX 79928Off Market
Nearby schools
GreatSchools rating
- 7/10Mission Ridge Elementary SchoolGrades: PK-5Distance: 0.8 mi
- 8/10Eastlake MiddleGrades: 6-8Distance: 1.6 mi
- 5/10Eastlake High SchoolGrades: 9-12Distance: 0.9 mi
Schools provided by the listing agent
- Elementary: Mission Ridge
- Middle: Eastlake Middle School
- High: Eastlake
Source: GEPAR. This data may not be complete. We recommend contacting the local school district to confirm school assignments for this home.
Sell for more on Zillow
Get a Zillow Showcase℠ listing at no additional cost and you could sell for .
$544,300
2% more
+$10,886
With Zillow Showcase(estimated)
$555,186
- Texas
- El Paso County
- El Paso
- 79928
- 12304 Freshwater Dr
Nearby cities
Nearby neighborhoods
Nearby zip codes
Other El Paso Topics
