This stunning 2-story custom designed Mike Dumont home located in prestigious HILLSHIRE AT BERKELEY offers spacious, well-appointed living spaces inside & out. As you step inside, you'll be greeted by soaring ceilings, Doric columns, expansive windows, and maple hardwood floors throughout the first level. The Formal Dining Room is elegantly adorned w/triple crown, grand arched window and sparkling chandelier. The home office is equipped with a custom built in desk for two; perfect for remote work from home or multiple students completing homework. Spend chilly nights in front of an ambient gas-lit fire in the spacious Family Room w/tray ceiling. You’ll love the epicurean Chefs Kitchen outfitted w/granite, Stainless Steel appliances, center island, media center, walk-in pantry and illuminated Casual Dining space. Just around the corner, you’ll find the private oasis of the 1st floor Master Bedroom featuring a magnificent walk-in closet & a Private Bathroom flaunting a spacious glass & tile shower stall equipped for two. The 2nd floor continues to impress w/4 additional bedrooms, walk in custom closets, 2 bathrooms, and walk-in access to the 2-story floored attic. Enjoy lemonade & breezy days on the covered Loggia overlooking the backyard oasis with brick paver patio & wonderful water feature that provides endless hours of birdwatching enjoyment. The lush landscaping, maintained by an irrigation system, provides a private retreat complete with an herb garden. Professional Bluetooth controlled landscape lighting illuminates both the front and back yards, ensuring your home shines even at night. With award-winning schools, upscale restaurants, and premium shopping just a stone's throw away, this West End gem is the ultimate destination for those seeking a luxurious and convenient lifestyle. Your dream home awaits!
Sold for $868,000
Street View
$868,000
12304 Hillshire Ct, Glen Allen, VA 23059
5beds
3,370sqft
Single Family Residence
Built in 2003
0.42 Acres Lot
$939,000 Zestimate®
$258/sqft
$3,635 Estimated rent
Home value
$939,000
$892,000 - $986,000
$3,635/mo
Zestimate® history
Owner options
List your home for rent
$3,635/mo
Rent Zestimate®
Find your next renter with Zillow Rental Manager. Plus, with online applications, you can quickly screen prospective tenants – for free.
$3,635/mo
Rent Zestimate®
Refinance and save
$5,716/mo
Est. payment
Refinancing to a lower rate could help reduce your monthly payments and save thousands over the life of the loan.
$5,716/mo
Est. payment
Explore your selling options
Work with a Zillow partner agent
Leverage their expertise and Zillow's premium Showcase listings to get your home seen by more buyers.
Get startedList with your own agent
Get your home in front of millions of buyers by listing it on Zillow.
Learn how to do itSell it yourself
Take full control of how buyers see your home on Zillow by listing For Sale by Owner (FSBO).
List your homeWhat's special
Zillow last checked:
Listing updated:
Listed by:
Bernice Sim bernice.sim@gmail.com,
RE/MAX Commonwealth
Bought with:
Ravi Gutta, 0225231417
Robinhood Real Estate & Mortgage
Source: CVRMLS,MLS#: 2417664 Originating MLS: Central Virginia Regional MLS
Originating MLS: Central Virginia Regional MLSFacts & features
Interior
Bedrooms & bathrooms
- Bedrooms: 5
- Bathrooms: 4
- Full bathrooms: 3
- 1/2 bathrooms: 1
Other
- Description: Tub & Shower
- Level: First
Other
- Description: Tub & Shower
- Level: Second
Half bath
- Level: First
Heating
- Forced Air, Heat Pump, Natural Gas
Cooling
- Central Air, Zoned
Appliances
- Included: Cooktop, Double Oven, Dishwasher, Gas Cooking, Disposal, Gas Water Heater, Microwave, Range, Refrigerator
- Laundry: Washer Hookup, Dryer Hookup
Features
- Bookcases, Built-in Features, Bay Window, Tray Ceiling(s), Ceiling Fan(s), Cathedral Ceiling(s), Separate/Formal Dining Room, Double Vanity, Eat-in Kitchen, Fireplace, Granite Counters, High Ceilings, High Speed Internet, Kitchen Island, Bath in Primary Bedroom, Main Level Primary, Pantry, Recessed Lighting, Wired for Data, Walk-In Closet(s)
- Flooring: Carpet, Tile, Wood
- Windows: Palladian Window(s), Thermal Windows
- Basement: Crawl Space
- Attic: Walk-In
- Number of fireplaces: 1
- Fireplace features: Gas
Interior area
- Total interior livable area: 3,370 sqft
- Finished area above ground: 3,370
Property
Parking
- Total spaces: 2
- Parking features: Attached, Driveway, Garage, Oversized, Paved
- Attached garage spaces: 2
- Has uncovered spaces: Yes
Features
- Levels: Two
- Stories: 2
- Patio & porch: Rear Porch, Front Porch, Porch
- Exterior features: Sprinkler/Irrigation, Lighting, Porch, Paved Driveway
- Pool features: None
Lot
- Size: 0.42 Acres
Details
- Parcel number: 7377734734
- Zoning description: R2C
Construction
Type & style
- Home type: SingleFamily
- Architectural style: Two Story,Transitional
- Property subtype: Single Family Residence
Materials
- Drywall, Frame, Synthetic Stucco
- Roof: Composition,Shingle
Condition
- Resale
- New construction: No
- Year built: 2003
Utilities & green energy
- Sewer: Public Sewer
- Water: Public
Community & HOA
Community
- Features: Home Owners Association
- Subdivision: Hillshire At Berkeley
HOA
- Has HOA: Yes
- Services included: Common Areas
- HOA fee: $510 annually
Location
- Region: Glen Allen
Financial & listing details
- Price per square foot: $258/sqft
- Tax assessed value: $672,800
- Annual tax amount: $5,506
- Date on market: 12/24/2025
- Ownership: Individuals
- Ownership type: Sole Proprietor
Price history
| Date | Event | Price |
|---|---|---|
| 9/20/2024 | Sold | $868,000+2.1%$258/sqft |
Source:  CVRMLS #2417664 Report a problem CVRMLS #2417664 Report a problem | ||
| 8/17/2024 | Pending sale | $850,000$252/sqft |
Source: CVRMLS #2417664 Report a problem | ||
| 8/13/2024 | Listed for sale | $850,000$252/sqft |
Source: CVRMLS #2417664 Report a problem | ||
| 8/5/2024 | Pending sale | $850,000$252/sqft |
Source: CVRMLS #2417664 Report a problem | ||
| 7/26/2024 | Price change | $850,000-2.9%$252/sqft |
Source: CVRMLS #2417664 Report a problem | ||
| 7/11/2024 | Listed for sale | $875,000+59.1%$260/sqft |
Source: CVRMLS #2417664 Report a problem | ||
| 8/17/2015 | Sold | $549,950$163/sqft |
Source: CVRMLS #1508170 Report a problem | ||
| 6/11/2015 | Price change | $549,950-1.6%$163/sqft |
Source: Keller Williams - Richmond West #1508170 Report a problem | ||
| 4/25/2015 | Listed for sale | $559,000-2.2%$166/sqft |
Source: Keller Williams Realty #1508170 Report a problem | ||
| 8/19/2008 | Sold | $571,500-3.9%$170/sqft |
Source: Public Record Report a problem | ||
| 5/6/2008 | Listing removed | $595,000$177/sqft |
Source: VLS Homes Report a problem | ||
| 4/5/2008 | Listed for sale | $595,000-5.5%$177/sqft |
Source: VLS Homes Report a problem | ||
| 1/18/2008 | Listing removed | $629,950$187/sqft |
Source: Number1Expert #2738674 Report a problem | ||
| 11/14/2007 | Listed for sale | $629,950+16%$187/sqft |
Source: Number1Expert #2738674 Report a problem | ||
| 11/22/2006 | Sold | $543,000+517%$161/sqft |
Source: Public Record Report a problem | ||
| 6/24/2002 | Sold | $88,000+4.8%$26/sqft |
Source: Public Record Report a problem | ||
| 2/15/2002 | Sold | $84,000$25/sqft |
Source: Public Record Report a problem | ||
Public tax history
| Year | Property taxes | Tax assessment |
|---|---|---|
| 2025 | $6,758 +18.2% | $814,200 +21% |
| 2024 | $5,719 +3.9% | $672,800 +3.9% |
| 2023 | $5,506 +18.6% | $647,800 +18.6% |
| 2022 | $4,642 +1.4% | $546,100 +3.8% |
| 2021 | $4,577 +2.4% | $526,100 |
| 2020 | $4,468 +2.5% | $526,100 +2.4% |
| 2019 | $4,360 | $513,600 +2.5% |
| 2018 | $4,360 +100% | $501,100 |
| 2017 | $2,180 +3.2% | $501,100 +3.2% |
| 2016 | $2,112 -50% | $485,500 |
| 2015 | $4,224 | $485,500 |
| 2014 | $4,224 | $485,500 -3.4% |
| 2013 | -- | $502,500 |
| 2012 | -- | $502,500 |
| 2011 | -- | $502,500 -3.6% |
| 2010 | -- | $521,400 -7.9% |
| 2009 | -- | $566,100 |
| 2008 | -- | -- |
| 2006 | -- | -- |
| 2005 | -- | -- |
| 2004 | -- | -- |
| 2003 | -- | -- |
| 2002 | -- | -- |
Find assessor info on the county website
Neighborhood: Wyndham
Nearby homes
- $1,059,7005 bd3 ba4.8k sqft12300 Hillshire Ct, Glen Allen, VA 23059Off Market
- $1,086,5005 bd5 ba3.9k sqft5405 Hillshire Way, Glen Allen, VA 23059Off Market
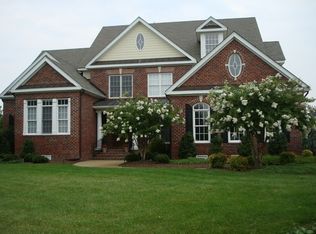
- $1,153,3005 bd6 ba4.5k sqft5401 Hillshire Way, Glen Allen, VA 23059Off Market

- $916,9005 bd4 ba3.5k sqft5409 Hillshire Way, Glen Allen, VA 23059Off Market

- $1,193,4005 bd5 ba4.5k sqft5401 Hillshire Way, henrico, VA 23059Off Market
- $930,0005 bd3 ba3.9k sqft12305 Hillshire Ct, Glen Allen, VA 23059Off Market
- $1,206,3005 bd5 ba5.1k sqft12301 Hillshire Ct, Glen Allen, VA 23059Off Market
- $993,5005 bd3 ba4k sqft12309 Hillshire Ct, Glen Allen, VA 23059Off Market
Nearby schools
GreatSchools rating
- 10/10Kaechele ElementaryGrades: PK-5Distance: 0.9 mi
- 8/10Short Pump Middle SchoolGrades: 6-8Distance: 1.2 mi
- 8/10Deep Run High SchoolGrades: 9-12Distance: 1.2 mi
Schools provided by the listing agent
- Elementary: Kaechele Elementary
- Middle: Short Pump
- High: Deep Run
Source: CVRMLS. This data may not be complete. We recommend contacting the local school district to confirm school assignments for this home.
Get a cash offer in 3 minutes
Find out how much your home could sell for in as little as 3 minutes with a no-obligation cash offer.
Estimated market value
$939,000
Get a cash offer in 3 minutes
Find out how much your home could sell for in as little as 3 minutes with a no-obligation cash offer.
Estimated market value
$939,000
- Virginia
- Henrico County
- Glen Allen
- 23059
- Wyndham
- 12304 Hillshire Ct
Nearby cities
Nearby neighborhoods
Nearby zip codes
Other Glen Allen Topics
