Fall in love with this beautifully updated 3+ bedroom home boasting exceptional curb appeal and modern comforts. Enjoy the fresh look of new LVP flooring and plush carpet on both the main floor and upstairs, enhancing the home's charm and comfort. The kitchen features new dark stainless steel appliances, blending style with functionality, and offers ample cupboard and counter space, along with a convenient breakfast bar. The kitchen is open to the dining area and a nicely sized family room with a gas fireplace and built-in cabinets. The first floor includes a bonus room, perfect for an office, formal dining, or playroom. The master bedroom features a walk-in closet and an en-suite bath, offering a private retreat. Two additional bedrooms and a second full bath complete the upper level. The finished basement includes a large family room, providing another great spot for entertaining. Enjoy the large fenced-in backyard with a utility shed, fire pit, and partially fenced yard. Newer HVAC and roof provide peace of mind and comfort. Conveniently located with easy access to I-35/80, shopping, dining, and more, the home is also near Des Moines Christian School. The neighborhood offers a park within walking distance and easy access to scenic bike trails, making it ideal for outdoor enthusiasts. Don’t miss the opportunity to own this stunning home that combines modern updates with classic charm, all in a fantastic location. Schedule your visit today and make this your new home!
Sold for $335,000
$335,000
12304 Horton Ave, Urbandale, IA 50323
3beds
1,458sqft
Single Family Residence
Built in 2001
8,276 Square Feet Lot
$348,300 Zestimate®
$230/sqft
$2,120 Estimated rent
Home value
$348,300
$331,000 - $366,000
$2,120/mo
Zestimate® history
Owner options
List your home for rent
$2,120/mo
Rent Zestimate®
Find your next renter with Zillow Rental Manager. Plus, with online applications, you can quickly screen prospective tenants – for free.
$2,120/mo
Rent Zestimate®
Refinance and save
$2,264/mo
Est. payment
Refinancing to a lower rate could help reduce your monthly payments and save thousands over the life of the loan.
$2,264/mo
Est. payment
Explore your selling options
Work with a Zillow partner agent
Leverage their expertise and Zillow's premium Showcase listings to get your home seen by more buyers.
Get startedList with your own agent
Get your home in front of millions of buyers by listing it on Zillow.
Learn how to do itSell it yourself
Take full control of how buyers see your home on Zillow by listing For Sale by Owner (FSBO).
List your homeWhat's special
Zillow last checked:
Listing updated:
Listed by:
Kyle Clarkson (515)554-2249,
LPT Realty, LLC
Bought with:
Atcheson, Ginger
Real Estate Property Solutions, LLC
Source: DMMLS,MLS#: 697966 Originating MLS: Des Moines Area Association of REALTORS
Originating MLS: Des Moines Area Association of REALTORSFacts & features
Interior
Bedrooms & bathrooms
- Bedrooms: 3
- Bathrooms: 3
- Full bathrooms: 2
- 1/2 bathrooms: 1
Heating
- Forced Air, Gas, Natural Gas
Cooling
- Central Air
Appliances
- Included: Dishwasher, Microwave, Refrigerator, Stove
- Laundry: Main Level
Features
- Dining Area, Cable TV
- Flooring: Carpet, Laminate, Vinyl
- Basement: Finished
- Number of fireplaces: 1
- Fireplace features: Gas, Vented
Interior area
- Total structure area: 1,458
- Total interior livable area: 1,458 sqft
- Finished area below ground: 445
Property
Parking
- Total spaces: 2
- Parking features: Attached, Garage, Two Car Garage
- Attached garage spaces: 2
Features
- Levels: Two
- Stories: 2
- Patio & porch: Deck
- Exterior features: Deck, Fence, Fire Pit, Storage
- Fencing: Partial
Lot
- Size: 8,276 Square Feet
Details
- Additional structures: Storage
- Parcel number: 31203201236000
- Zoning: PUD
Construction
Type & style
- Home type: SingleFamily
- Architectural style: Two Story
- Property subtype: Single Family Residence
Materials
- Vinyl Siding
- Foundation: Poured
- Roof: Asphalt,Shingle
Condition
- Year built: 2001
Utilities & green energy
- Sewer: Public Sewer
- Water: Public
Community & HOA
HOA
- Has HOA: No
Location
- Region: Urbandale
Financial & listing details
- Price per square foot: $230/sqft
- Tax assessed value: $285,300
- Annual tax amount: $4,923
- Date on market: 6/27/2024
- Cumulative days on market: 4 days
- Listing terms: Cash,Conventional,FHA,VA Loan
- Road surface type: Concrete
Price history
| Date | Event | Price |
|---|---|---|
| 8/19/2024 | Sold | $335,000+1.5%$230/sqft |
Source:  DMMLS #697966 Report a problem DMMLS #697966 Report a problem | ||
| 7/2/2024 | Pending sale | $329,900$226/sqft |
Source: DMMLS #697966 Report a problem | ||
| 6/27/2024 | Listed for sale | $329,900+36.9%$226/sqft |
Source: DMMLS #697966 Report a problem | ||
| 6/29/2020 | Sold | $241,000-1.6%$165/sqft |
Source: DMMLS #604986 Report a problem | ||
| 5/22/2020 | Pending sale | $245,000$168/sqft |
Source: Coldwell Banker Mid America #604986 Report a problem | ||
| 5/12/2020 | Price change | $245,000+2.1%$168/sqft |
Source: Coldwell Banker Mid America #604986 Report a problem | ||
| 5/12/2020 | Pending sale | $240,000$165/sqft |
Source: Owner Report a problem | ||
| 4/28/2020 | Price change | $240,000-0.8%$165/sqft |
Source: Owner Report a problem | ||
| 4/20/2020 | Pending sale | $242,000$166/sqft |
Source: Owner Report a problem | ||
| 3/23/2020 | Listed for sale | $242,000+52.7%$166/sqft |
Source: Owner Report a problem | ||
| 7/27/2001 | Sold | $158,500$109/sqft |
Source: Public Record Report a problem | ||
Public tax history
| Year | Property taxes | Tax assessment |
|---|---|---|
| 2025 | $4,812 +2.1% | $285,300 +5.4% |
| 2024 | $4,712 +6.6% | $270,600 |
| 2023 | $4,422 +1.2% | $270,600 +25.9% |
| 2022 | $4,370 -3.3% | $215,000 |
| 2021 | $4,520 +1.8% | $215,000 +1.9% |
| 2020 | $4,440 +7.4% | $210,900 |
| 2019 | $4,134 +3.8% | $210,900 +13.7% |
| 2018 | $3,984 | $185,500 |
| 2017 | $3,984 +6.8% | $185,500 +5.9% |
| 2016 | $3,732 | $175,100 |
| 2015 | $3,732 +6.6% | $175,100 +3.3% |
| 2014 | $3,500 | $169,500 |
| 2013 | -- | $169,500 -0.1% |
| 2012 | -- | $169,700 |
| 2011 | -- | $169,700 -1.9% |
| 2010 | -- | $173,000 |
| 2009 | -- | $173,000 |
| 2008 | -- | $173,000 |
| 2007 | -- | $173,000 +2.5% |
| 2006 | -- | $168,700 |
| 2005 | -- | $168,700 +6.4% |
| 2003 | -- | $158,500 +4.6% |
| 2002 | -- | $151,560 +286.6% |
| 2001 | -- | $39,200 |
Find assessor info on the county website
Neighborhood: 50323
Nearby homes
- $302,4003 bd2 ba1.3k sqft12308 Horton Ave, Urbandale, IA 50323Off Market
- $340,5003 bd2 ba1.7k sqft12300 Horton Ave, Urbandale, IA 50323Off Market
- $350,5002 bd3 ba1.5k sqft12311 Sunflower Dr, Urbandale, IA 50323Off Market
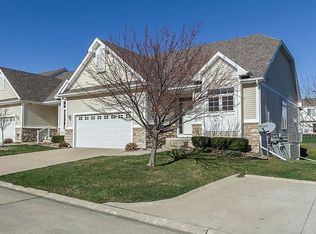
- $306,0003 bd3 ba1.4k sqft12220 Horton Ave, Urbandale, IA 50323Sold

- $357,2004 bd4 ba1.4k sqft12312 Horton Ave, Urbandale, IA 50323Off Market
- $352,5002 bd2 ba1.5k sqft12219 Sunflower Dr, Urbandale, IA 50323Off Market
- $347,9003 bd3 ba1.5k sqft12315 Sunflower Dr, Urbandale, IA 50323Off Market
- $326,0002 bd3 ba1.5k sqft12317 Sunflower Dr, Urbandale, IA 50323Sold
Nearby schools
GreatSchools rating
- 10/10Webster Elementary SchoolGrades: PK-5Distance: 0.7 mi
- 4/10Urbandale Middle SchoolGrades: 6-8Distance: 3.3 mi
- 8/10Urbandale High SchoolGrades: 9-12Distance: 3.8 mi
Schools provided by the listing agent
- District: Urbandale
Source: DMMLS. This data may not be complete. We recommend contacting the local school district to confirm school assignments for this home.


Get pre-qualified for a loan
At Zillow Home Loans, we can pre-qualify you in as little as 5 minutes with no impact to your credit score.An equal housing lender. NMLS #10287.
Sell for more on Zillow
Get a Zillow Showcase℠ listing at no additional cost and you could sell for .
$348,300
2% more
+$6,966
With Zillow Showcase(estimated)
$355,266
- Iowa
- Polk County
- Urbandale
- 50323
- 12304 Horton Ave
Nearby cities
Nearby zip codes
Other Urbandale Topics
