This move-in-ready, Insta-worthy 3-bedroom, 2-bathroom brick home in the highly sought-after Hunters Field subdivision is the perfect mix of style, space, and functionality. With a bright, open floor plan, this home is designed for modern living—think sleek black crown molding, bold accents, and high-end details that make a statement.
The primary suite is your personal retreat, featuring a gorgeous ceiling design, while the split-bedroom layout gives everyone their own space. Need a home office or creative studio? The separate office with French doors is ideal for WFH days or passion projects.
The dream kitchen has all the storage and counter space you could ask for, plus a breakfast bar that flows right into the living area—perfect for hosting game nights, dinner parties, or just a cozy night in.
Step outside to enjoy serious curb appeal, a lush backyard, and a spacious covered patio—ideal for lounging, grilling, or entertaining friends. Bonus: Solar panels are paid off at closing, so you can enjoy energy savings from day one!
Plus, discounted rate options and no-lender-fee future refinancing may be available for qualified buyers. Don’t miss out—schedule a tour and see it for yourself!
Sold
Price Unknown
12304 Hunters Knoll Dr, Fort Worth, TX 76112
3beds
2,034sqft
Single Family Residence
Built in 2013
6,098 Square Feet Lot
$319,700 Zestimate®
$--/sqft
$2,244 Estimated rent
Home value
$319,700
$301,000 - $339,000
$2,244/mo
Zestimate® history
Owner options
List your home for rent
$2,244/mo
Rent Zestimate®
Find your next renter with Zillow Rental Manager. Plus, with online applications, you can quickly screen prospective tenants – for free.
$2,244/mo
Rent Zestimate®
Refinance and save
$50/mo
Est. payment
Refinancing to a lower rate could help reduce your monthly payments and save thousands over the life of the loan.
$50/mo
Est. payment
Explore your selling options
Work with a Zillow partner agent
Leverage their expertise and Zillow's premium Showcase listings to get your home seen by more buyers.
Get startedList with your own agent
Get your home in front of millions of buyers by listing it on Zillow.
Learn how to do itSell it yourself
Take full control of how buyers see your home on Zillow by listing For Sale by Owner (FSBO).
List your homeWhat's special
Open floor planLarge covered patioSeparate officeFabulous kitchenCeiling treatmentBeautifully landscaped yardGenerous counter space
Zillow last checked:
Listing updated:
Listed by:
Paul Harding 0820510 844-819-1373,
Orchard Brokerage 844-819-1373
Bought with:
Mark Cabal
Mark Cabal Realty
Source: NTREIS,MLS#: 20847318
Facts & features
Interior
Bedrooms & bathrooms
- Bedrooms: 3
- Bathrooms: 2
- Full bathrooms: 2
Primary bedroom
- Features: Dual Sinks, Double Vanity, En Suite Bathroom, Garden Tub/Roman Tub, Separate Shower, Walk-In Closet(s)
- Level: First
- Dimensions: 12 x 13
Bedroom
- Level: First
- Dimensions: 12 x 13
Bedroom
- Level: First
- Dimensions: 11 x 13
Breakfast room nook
- Level: First
- Dimensions: 13 x 14
Den
- Level: First
- Dimensions: 10 x 13
Dining room
- Level: First
- Dimensions: 9 x 10
Kitchen
- Features: Breakfast Bar, Built-in Features, Pantry
- Level: First
- Dimensions: 13 x 17
Living room
- Level: First
- Dimensions: 15 x 17
Utility room
- Features: Utility Room
- Level: First
- Dimensions: 6 x 10
Heating
- Central, Electric
Cooling
- Central Air, Ceiling Fan(s), Electric
Appliances
- Included: Dishwasher, Electric Cooktop, Electric Oven, Electric Range, Disposal, Microwave, Vented Exhaust Fan
- Laundry: Washer Hookup, Electric Dryer Hookup
Features
- High Speed Internet, Cable TV, Wired for Sound
- Flooring: Carpet, Ceramic Tile, Laminate
- Windows: Window Coverings
- Has basement: No
- Has fireplace: No
Interior area
- Total interior livable area: 2,034 sqft
Property
Parking
- Total spaces: 2
- Parking features: Driveway, Garage Faces Front, Garage
- Attached garage spaces: 2
- Has uncovered spaces: Yes
Features
- Levels: One
- Stories: 1
- Patio & porch: Covered
- Exterior features: Rain Gutters
- Pool features: None
- Fencing: Back Yard,Wood
Lot
- Size: 6,098 Square Feet
- Features: Landscaped, Subdivision, Few Trees
- Residential vegetation: Grassed
Details
- Parcel number: 41081978
Construction
Type & style
- Home type: SingleFamily
- Architectural style: Traditional,Detached
- Property subtype: Single Family Residence
Materials
- Brick
- Foundation: Slab
- Roof: Composition
Condition
- Year built: 2013
Utilities & green energy
- Sewer: Public Sewer
- Water: Public
- Utilities for property: Sewer Available, Water Available, Cable Available
Green energy
- Energy efficient items: Appliances, Doors, HVAC, Windows
Community & HOA
Community
- Features: Curbs, Sidewalks
- Security: Smoke Detector(s)
- Subdivision: Hunters Field
HOA
- Has HOA: Yes
- Services included: Association Management
- HOA fee: $50 annually
- HOA name: Hunter Fields HOA
- HOA phone: 817-295-1828
Location
- Region: Fort Worth
Financial & listing details
- Annual tax amount: $8,053
- Date on market: 2/20/2025
- Cumulative days on market: 46 days
- Listing terms: Cash,Conventional,FHA,VA Loan
Price history
| Date | Event | Price |
|---|---|---|
| 5/1/2025 | Sold | -- |
Source: NTREIS #20847318 Report a problem | ||
| 4/13/2025 | Pending sale | $324,990$160/sqft |
Source: NTREIS #20847318 Report a problem | ||
| 4/8/2025 | Contingent | $324,990$160/sqft |
Source: NTREIS #20847318 Report a problem | ||
| 2/28/2025 | Price change | $324,990-1.5%$160/sqft |
Source: NTREIS #20847318 Report a problem | ||
| 2/20/2025 | Listed for sale | $330,000$162/sqft |
Source: NTREIS #20847318 Report a problem | ||
Public tax history
Tax history is unavailable.
Neighborhood: 76112
Nearby homes
- $309,2003 bd2 ba2k sqft12304 Hunters Knoll Dr, Burleson, TX 76028Off Market
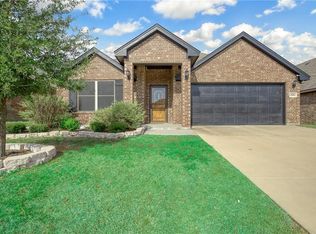
- $319,6003 bd2 ba1.8k sqft12300 Hunters Knoll Dr, Burleson, TX 76028Off Market
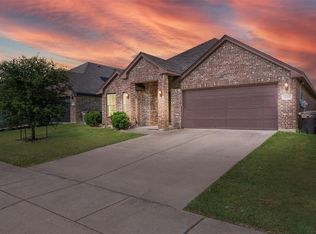
- $303,6003 bd2 ba1.8k sqft12308 Hunters Knoll Dr, Burleson, TX 76028Off Market
- $259,2003 bd2 ba1.4k sqft12312 Hunters Knoll Dr, Burleson, TX 76028Off Market

- $--3 bd2 ba1.9k sqft12252 Hunters Knoll Dr, Burleson, TX 76028Sold
- $314,2003 bd2 ba2k sqft12248 Hunters Knoll Dr, Burleson, TX 76028Off Market
- $258,7003 bd2 ba1.3k sqft12316 Hunters Knoll Dr, Burleson, TX 76028Off Market
- $309,9003 bd2 ba2k sqft12305 Hunters Knoll Dr, Burleson, TX 76028Off Market
Nearby schools
GreatSchools rating
- 6/10Ann Brock El At Oak GroveGrades: PK-5Distance: 0.4 mi
- 6/10Nick Kerr Middle SchoolGrades: 6-8Distance: 3.6 mi
- 5/10Burleson Centennial High SchoolGrades: 9-12Distance: 2.5 mi
Schools provided by the listing agent
- Elementary: Brock
- Middle: Hughes
- High: Burleson Centennial
- District: Burleson ISD
Source: NTREIS. This data may not be complete. We recommend contacting the local school district to confirm school assignments for this home.
Get a cash offer in 3 minutes
Find out how much your home could sell for in as little as 3 minutes with a no-obligation cash offer.
Estimated market value
$319,700
Get a cash offer in 3 minutes
Find out how much your home could sell for in as little as 3 minutes with a no-obligation cash offer.
Estimated market value
$319,700
- Texas
- Tarrant County
- Burleson
- 76112
- 12304 Hunters Knoll Dr
Nearby cities
Nearby neighborhoods
Nearby zip codes
Other Burleson Topics
