Stunning Modern Farmhouse built by Ventura Homes in Hatton Place & Cooper ISD offers 4 bedrooms, 2 bathrooms, 2 living areas, office, chef's kitchen & a great outdoor living space! Step inside to soaring special ceilings & incredible natural light throughout where its an open floorplan but every space is designated! The spacious living room features a vaulted ceiling with wood beam, stunning stone fireplace with raised hearth, and floor plug for convenience!
The chef's kitchen is a showstopper with a window over the sink, spacious Quartz island with storage, gas range with custom vent hood, under-cabinet lighting, fridge/freezer columns, stainless steel appliances, great storage and TWO pantry areas! The Isolated Primary Suite includes a soaking tub, large walk-in tiled shower, dual vanities, and walk-in closet with built-ins and is connected directly to the laundry room. Guest bedrooms are generously sized, with the 4th bedroom offering additional privacy and access to a spacious 2nd full bath with dual sinks.
You'll love the two built-in desk areas and walk-through design, perfect for remote work or homework. The moody & secluded bonus room with brick walls & wood ceiling provides a perfect flex space for a playroom, man cave, gym or a great area to have indoor/outdoor entertaining! Step outside to a fenced backyard with a covered patio—ideal for outdoor living & ample green space for endless possibilities, there is even room for a pool! Some extras include - Spray foam insulation, Stainless steel appliances Mud bench, ample built-in storage throughout, Auto sprinklers & drip, front covered porch, Oversized 2-car garage with TESLA charging station also providing extra space for storage or hobbies....just to name a few! Walk to Laura Bush Middle School! Just minutes from shopping, dining, and Texas Tech University—this one has it all! Come check it out for yourself before its too late!
Sold
Price Unknown
12304 Kenosha Ave, Lubbock, TX 79423
4beds
2,374sqft
Single Family Residence, Residential
Built in 2019
7,405 Square Feet Lot
$423,200 Zestimate®
$--/sqft
$2,914 Estimated rent
Home value
$423,200
$394,000 - $457,000
$2,914/mo
Zestimate® history
Owner options
List your home for rent
$2,914/mo
Rent Zestimate®
Find your next renter with Zillow Rental Manager. Plus, with online applications, you can quickly screen prospective tenants – for free.
$2,914/mo
Rent Zestimate®
Refinance and save
Refinancing to a lower rate could help reduce your monthly payments and save thousands over the life of the loan.
Explore your selling options
Work with a Zillow partner agent
Leverage their expertise and Zillow's premium Showcase listings to get your home seen by more buyers.
Get startedList with your own agent
Get your home in front of millions of buyers by listing it on Zillow.
Learn how to do itSell it yourself
Take full control of how buyers see your home on Zillow by listing For Sale by Owner (FSBO).
List your homeWhat's special
Open floorplanBuilt-in desk areasStainless steel appliancesIncredible natural lightCovered patioSoaking tubWalk-in closet with built-ins
Zillow last checked:
Listing updated:
Listed by:
Michelle Kauffman TREC #0626559 806-535-9110,
Michelle Kauffman Real Estate
Bought with:
Travis Torres, TREC #0679068
Coldwell Banker Trusted Adviso
Source: LBMLS,MLS#: 202556823
Facts & features
Interior
Bedrooms & bathrooms
- Bedrooms: 4
- Bathrooms: 2
- Full bathrooms: 2
Primary bedroom
- Description: Spacious walk-in closet that also connects to the laundry room, ceiling fan
- Features: Dressing Area(s), Isolated, Luxury Vinyl Flooring
- Level: First
- Area: 195 Square Feet
- Dimensions: 13.00 x 15.00
Bedroom 2
- Description: ceiling fan
- Features: Carpet Flooring
- Level: First
- Area: 156 Square Feet
- Dimensions: 12.00 x 13.00
Bedroom 3
- Description: ceiling fan
- Features: Carpet Flooring
- Level: First
- Area: 109.2 Square Feet
- Dimensions: 9.10 x 12.00
Bedroom 4
- Description: Isolated with cathedral vault ceiling & ceiling fan.
- Features: Carpet Flooring
- Level: First
- Area: 139.2 Square Feet
- Dimensions: 11.60 x 12.00
Primary bathroom
- Description: Soaking Tub, Dual separate Vanities, storage, Walk-In tiled Shower, laundry cabinet
- Features: Double Vanity, Dressing Area(s), Granite Counters, Luxury Vinyl Flooring, Separate Shower/Tub
- Level: First
Bathroom
- Description: dual vanities with makeup vanity space. Pocket door between shower & toilet area, tiled shower/tub with ledge
- Features: Double Vanity, Luxury Vinyl Flooring, Combination Shower/Tub
- Level: First
Bonus room
- Description: 2nd living off back patio area. Bricked Walls, Cedar Ceiling, Ceiling Fan, doors to covered back patio
- Features: Luxury Vinyl Flooring
- Level: First
- Area: 157.32 Square Feet
- Dimensions: 11.40 x 13.80
Dining room
- Features: Luxury Vinyl Flooring
- Level: First
- Area: 114 Square Feet
- Dimensions: 10.00 x 11.40
Kitchen
- Description: Island with storage, Fridge/Freezer columns, under cabinet lighting, 2 pantries, sink under window overlooking backyard, great storage
- Features: Luxury Vinyl Flooring, Pantry, Quartz Counters
- Level: First
- Area: 211.9 Square Feet
- Dimensions: 13.00 x 16.30
Living room
- Description: Vaulted Ceiling with Wood Beam, Stone fireplace with raised hearth, TV connections on fireplace Floor plug, tons of windows
- Features: Luxury Vinyl Flooring
- Level: First
- Area: 360 Square Feet
- Dimensions: 18.00 x 20.00
Office
- Description: spacious office with 2 desk spaces & great upper & lower storage, granite countertop
- Features: Built-in Features, Luxury Vinyl Flooring
- Level: First
Heating
- Central, Natural Gas
Cooling
- Ceiling Fan(s), Central Air, Electric
Appliances
- Included: Built-In Refrigerator, Dishwasher, Disposal, Exhaust Fan, Free-Standing Gas Range, Freezer, Gas Oven, Gas Range, Microwave, Range Hood, Refrigerator, Stainless Steel Appliance(s)
- Laundry: Electric Dryer Hookup, Inside, Laundry Room, Main Level, Washer Hookup
Features
- Beamed Ceilings, Breakfast Bar, Built-in Features, Cathedral Ceiling(s), Ceiling Fan(s), Chandelier, Double Vanity, Entrance Foyer, Granite Counters, High Ceilings, High Speed Internet, Kitchen Island, Natural Woodwork, Open Floorplan, Pantry, Quartz Counters, Recessed Lighting, Smart Camera(s)/Recording, Soaking Tub, Storage, Vaulted Ceiling(s), Wired for Data
- Flooring: Carpet, Luxury Vinyl
- Doors: French Doors, Sliding Doors
- Windows: Blinds, Double Pane Windows, Window Coverings
- Number of fireplaces: 1
- Fireplace features: Gas Starter, Insert, Living Room, Raised Hearth, Stone, Wood Burning
Interior area
- Total structure area: 2,374
- Total interior livable area: 2,374 sqft
- Finished area above ground: 2,374
Property
Parking
- Total spaces: 2
- Parking features: Attached, Concrete, Covered, Driveway, Electric Vehicle Charging Station(s), Enclosed, Garage, Garage Door Opener, Garage Faces Front, Oversized, Paved, Secured
- Attached garage spaces: 2
- Has uncovered spaces: Yes
Accessibility
- Accessibility features: Accessible Common Area, Accessible Doors
Features
- Patio & porch: Covered, Front Porch, Patio, Porch, Rear Porch
- Exterior features: Lighting, Private Entrance, Private Yard, Smart Irrigation
- Fencing: Back Yard,Fenced,Full,Gate,Wood
Lot
- Size: 7,405 Square Feet
- Features: Back Yard, City Lot, Cleared, Front Yard, Landscaped, Paved, Sprinklers In Front, Sprinklers In Rear, Level
Details
- Parcel number: R334386
- Zoning description: Single Family
- Special conditions: Standard
- Other equipment: Irrigation Equipment, List Available
Construction
Type & style
- Home type: SingleFamily
- Architectural style: Ranch,Traditional
- Property subtype: Single Family Residence, Residential
Materials
- Brick, Masonite, Spray Foam Insulation
- Foundation: Slab
- Roof: Composition
Condition
- New construction: No
- Year built: 2019
Utilities & green energy
- Sewer: Public Sewer
- Water: Public
- Utilities for property: Cable Connected, Electricity Connected, Natural Gas Connected, Sewer Connected, Water Connected, Underground Utilities
Community & HOA
Community
- Features: Park, Sidewalks, Street Lights
- Security: Carbon Monoxide Detector(s), Security Lights, Security System Owned, Smoke Detector(s)
HOA
- Has HOA: No
Location
- Region: Lubbock
Financial & listing details
- Tax assessed value: $422,854
- Annual tax amount: $6,893
- Date on market: 6/25/2025
- Cumulative days on market: 13 days
- Listing terms: Cash,Conventional,FHA,VA Loan
- Electric utility on property: Yes
- Road surface type: All Weather, Concrete, Paved
Price history
| Date | Event | Price |
|---|---|---|
| 8/13/2025 | Sold | -- |
Source:  LBMLS #202556823 Report a problem LBMLS #202556823 Report a problem | ||
| 7/8/2025 | Pending sale | $414,900$175/sqft |
Source: LBMLS #202556823 Report a problem | ||
| 6/25/2025 | Listed for sale | $414,900$175/sqft |
Source: LBMLS #202556823 Report a problem | ||
Public tax history
| Year | Property taxes | Tax assessment |
|---|---|---|
| 2025 | $6,867 -6.4% | $422,854 +0.2% |
| 2024 | $7,339 +6.5% | $422,025 +6.8% |
| 2023 | $6,893 -6.8% | $395,146 +10% |
| 2022 | $7,399 +4.3% | $359,224 +10% |
| 2021 | $7,092 +66.7% | $326,567 +146.4% |
| 2020 | $4,254 | $132,561 |
Find assessor info on the county website
Neighborhood: 79423
Nearby homes
- $484,6004 bd3 ba2.7k sqft12302 Kenosha Ave, Lubbock, TX 79423Off Market
- $450,5003 bd2 ba2.3k sqft12306 Kenosha Ave, Lubbock, TX 79423Off Market
- $419,4004 bd2 ba2.4k sqft12308 Kenosha Ave, Lubbock, TX 79423Off Market
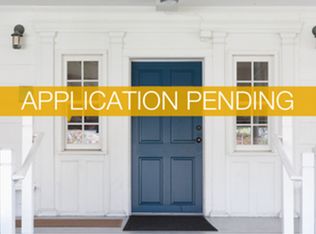
- $379,9004 bd2 ba2.1k sqft12305 Kenosha Ave, Lubbock, TX 79423Off Market
- $459,4004 bd3 ba2.6k sqft12208 Kenosha Ave, Lubbock, TX 79423Off Market
- $370,0003 bd2 ba2.2k sqft12303 Kenosha Ave, Lubbock, TX 79423Off Market
- $391,7004 bd2 ba2.2k sqft12307 Kenosha Ave, Lubbock, TX 79423Off Market
- $--4 bd3 ba2.5k sqft12310 Kenosha Ave, Lubbock, TX 79423Sold
Nearby schools
GreatSchools rating
- 9/10Lubbock-Cooper Central Elementary SchoolGrades: PK-5Distance: 0.8 mi
- 8/10Lubbock-Cooper Bush Middle SchoolGrades: 6-8Distance: 0.3 mi
- 7/10Lubbock-Cooper High SchoolGrades: 9-12Distance: 3.4 mi
Schools provided by the listing agent
- Elementary: Lubbock-Cooper Central
- Middle: Lubbock-Cooper Bush
- High: Cooper
Source: LBMLS. This data may not be complete. We recommend contacting the local school district to confirm school assignments for this home.
Sell for more on Zillow
Get a Zillow Showcase℠ listing at no additional cost and you could sell for .
$423,200
2% more
+$8,464
With Zillow Showcase(estimated)
$431,664
- Texas
- Lubbock County
- Lubbock
- 79423
- 12304 Kenosha Ave
Nearby cities
Nearby neighborhoods
Nearby zip codes
Other Lubbock Topics
