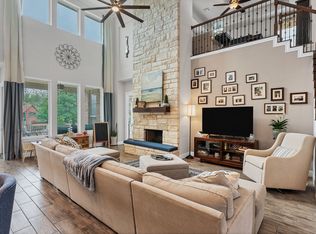
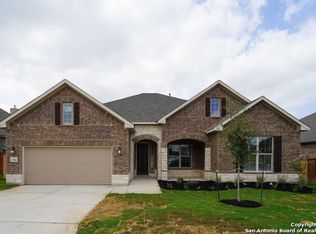
The Windsor floorplan is a 2-story home floorplan that features 5 bedrooms, 4.5 bathrooms, a den, a large bonus/game room, and a 3-car garage with multiple options that can be customized.The kitchen is beautiful and open to the family room and a quaint breakfast nook that overlooks your backyard. The formal dining room area is connected to the kitchen through a functional butler's pantry, this would be perfect for those special occasions. The ground floor is where you will find your gorgeous master suite and a secondary suite. The master features a spa-like bathroom and 2 walk-in-closets. Upstairs you can find the game room, a third suite, 2 bedrooms and the fourth bathroom. Picture yourself enjoying a long day after work in the spacious rear covered patio or the covered front porch.See how the Windsor floorplan can meet your needs!
This property is off market, which means it's not currently listed for sale or rent on Zillow. This may be different from what's available on other websites or public sources.