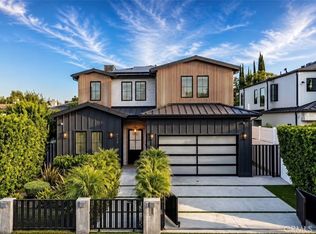
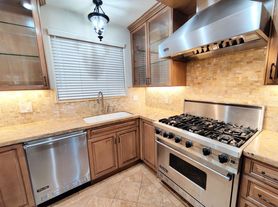
Designed for both everyday living and effortless entertaining, the main level showcases a stunning designer kitchen appointed with premium Thermador appliances that flows seamlessly into a dramatic two-story living and dining area, creating an extraordinary sense of openness filled with natural light. Expansive private patios extend the indoor living space, offering effortless indoor-outdoor California living. A versatile mezzanine level with its own outdoor patio provides the perfect setting for a home office, fitness studio, media room, or playroom. A private elevator services every level, making daily living both convenient and accessible. This exceptional four-bedroom residence is thoughtfully designed with bespoke finishes, custom craftsmanship, and natural stone surfaces throughout. The luxurious primary suite is a true retreat, featuring a private balcony, generous walk-in closet, and a spa-inspired stone bathroom designed for ultimate relaxation. Crowning the home is an expansive private rooftop deck, complete with gas and water hookups, creating the ideal space for outdoor dining, entertaining, or relaxing under the Southern California sky. Additional highlights include a security camera system, abundant natural light throughout, multiple private outdoor spaces, and sophisticated designer finishes that elevate every level of this exceptional home.
Copyright The MLS. All rights reserved. Information is deemed reliable but not guaranteed.
Townhouse for rent
$10,000/moFees may apply
12304 Moorpark St, # 103, Studio City, CA 91604
4beds
2,771sqft
Price may not include required fees and charges. Learn more|
Townhouse
Available now
Cats, dogs OK
Air conditioner, central air
In unit laundry
Garage parking
Central
What's special
Custom craftsmanshipBespoke finishesExpansive private rooftop deckGenerous walk-in closetAbundant natural light throughoutMultiple private outdoor spacesNatural stone surfaces throughout
- 36 days |
- -- |
- -- |
Zillow last checked:
Listing updated:
Travel times

Let’s turn your rent into credit progress
Build credit history with every on-time payment and get credit for the payment you’re already making.
Facts & features
Interior
Bedrooms & bathrooms
- Bedrooms: 4
- Bathrooms: 5
- Full bathrooms: 4
- 1/2 bathrooms: 1
Heating
- Central
Cooling
- Air Conditioner, Central Air
Appliances
- Included: Dishwasher, Dryer, Garbage Disposal, Ice Maker, Refrigerator, Washer
- Laundry: In Unit, Inside, Laundry Room
Features
- Built-Ins, Elevator, Walk In Closet
- Flooring: Mixed
Interior area
- Total interior livable area: 2,771 sqft
Property
Parking
- Parking features: Garage
- Has garage: Yes
- Details: Contact manager
Features
- Exterior features: Built-Ins, Walk In Closet
- Pool features: Contact manager
- Has view: Yes
- View description: City View
Details
- Additional structures: Garage(s)
Construction
Type & style
- Home type: Townhouse
- Architectural style: Modern
- Property subtype: Townhouse
Condition
- Year built: 2021
Building
Management
- Pets allowed: Yes
Community & HOA
Community
- Features: Gated
HOA
- Amenities included: Gated
Location
- Region: Studio City
Financial & listing details
- Lease term: 1+Year
Nearby apartments for rent

Price history
| Date | Event | Price |
|---|---|---|
| 7/18/2026 | Listed for rent | $10,000+12.4%$4/sqft |
Source:  CLAW #26861571 Report a problem CLAW #26861571 Report a problem | ||
| 5/15/2024 | Listing removed | -- |
Source: Zillow Rentals Report a problem | ||
| 3/31/2024 | Price change | $8,900-1.1%$3/sqft |
Source: Zillow Rentals Report a problem | ||
| 3/15/2024 | Listed for rent | $9,000$3/sqft |
Source: Zillow Rentals Report a problem | ||
| 3/14/2024 | Listing removed | -- |
Source:  CLAW #24-358199 Report a problem CLAW #24-358199 Report a problem | ||
| 2/16/2024 | Contingent | $2,239,000$808/sqft |
Source: CLAW #24-358199 Report a problem | ||
| 2/14/2024 | Listed for sale | $2,239,000$808/sqft |
Source: CLAW #24-358199 Report a problem | ||
| 12/13/2023 | Listing removed | -- |
Source: CLAW #23-321445 Report a problem | ||
| 10/14/2023 | Listed for sale | $2,239,000$808/sqft |
Source: CLAW #23-321445 Report a problem | ||
| 9/14/2023 | Listing removed | -- |
Source: CLAW #23-271651 Report a problem | ||
| 5/18/2023 | Listed for sale | $2,239,000$808/sqft |
Source: CLAW #23-271651 Report a problem | ||
Neighborhood: Studio City
Nearby schools
GreatSchools rating
- 10/10Carpenter Community Charter SchoolGrades: K-5Distance: 0.8 mi
- 7/10Walter Reed Middle SchoolGrades: 6-8Distance: 0.9 mi
- 8/10North Hollywood Senior High SchoolGrades: 9-12Distance: 1.3 mi