Charming Home in a Gated Community with Unique Custom Features
Welcome to this beautifully maintained 3-bedroom, 2-bath home nestled in a desirable gated community. Thoughtfully designed with both comfort and character, this home boasts an inviting open-concept layout perfect for entertaining. The spacious living, dining, and kitchen areas flow seamlessly together and feature built-in bookshelves that add warmth and personality.
Enjoy the luxury of two fireplaces—one in the living room and a rare second fireplace in the serene master bathroom, creating the perfect setting for relaxation. The master suite also includes a safe room door discreetly located in the walk-in closet for added peace of mind.
Additional highlights include a glass-enclosed sunroom ideal for year-round enjoyment, and a separate studio/office space perfect for working from home or pursuing creative passions.
The HOA provides full front and back lawn care, offering a truly low-maintenance lifestyle so you can focus on what matters most.
Please Note: Per community CCRs, this home is for owner-occupants only—no investors or renters. Buyer to verify all information.
Sold for $390,000
$390,000
12304 N Saint Lukes Ln, Oklahoma City, OK 73142
3beds
2,191sqft
Single Family Residence
Built in 2004
6,930 Square Feet Lot
$396,300 Zestimate®
$178/sqft
$2,357 Estimated rent
Home value
$396,300
$373,000 - $424,000
$2,357/mo
Zestimate® history
Owner options
List your home for rent
$2,357/mo
Rent Zestimate®
Find your next renter with Zillow Rental Manager. Plus, with online applications, you can quickly screen prospective tenants – for free.
$2,357/mo
Rent Zestimate®
Refinance and save
$4,147/mo
Est. payment
Refinancing to a lower rate could help reduce your monthly payments and save thousands over the life of the loan.
$4,147/mo
Est. payment
Explore your selling options
Work with a Zillow partner agent
Leverage their expertise and Zillow's premium Showcase listings to get your home seen by more buyers.
Get startedList with your own agent
Get your home in front of millions of buyers by listing it on Zillow.
Learn how to do itSell it yourself
Take full control of how buyers see your home on Zillow by listing For Sale by Owner (FSBO).
List your homeWhat's special
Open-concept layoutGlass-enclosed sunroomTwo fireplacesSerene master bathroomBuilt-in bookshelves
Zillow last checked:
Listing updated:
Listed by:
Claire Hayes 405-824-7116,
Flotilla Real Estate Partners
Bought with:
Meg Stamatis, 144164
Chinowth & Cohen
Source: MLSOK/OKCMAR as distributed by MLS GRID,MLS#: 1165977
Facts & features
Interior
Bedrooms & bathrooms
- Bedrooms: 3
- Bathrooms: 2
- Full bathrooms: 2
Heating
- Central
Cooling
- Has cooling: Yes
Features
- Number of fireplaces: 2
- Fireplace features: Gas Log
Interior area
- Total structure area: 2,191
- Total interior livable area: 2,191 sqft
Property
Parking
- Total spaces: 2
- Parking features: Asphalt
- Garage spaces: 2
Features
- Levels: One
- Stories: 1
- Exterior features: Rain Gutters
- Fencing: Wood
Lot
- Size: 6,930 Square Feet
- Features: Interior Lot
Details
- Parcel number: 12304NStLukes73142
- Special conditions: None
Construction
Type & style
- Home type: SingleFamily
- Architectural style: Traditional
- Property subtype: Single Family Residence
Materials
- Brick, Stone
- Foundation: Slab
- Roof: Composition
Condition
- Year built: 2004
Details
- Builder name: Johnston Builders
Community & HOA
HOA
- Has HOA: Yes
- Services included: Gated Entry
- HOA fee: $2,160 annually
Location
- Region: Oklahoma City
Financial & listing details
- Price per square foot: $178/sqft
- Annual tax amount: $3,830
- Date on market: 4/23/2025
Price history
| Date | Event | Price |
|---|---|---|
| 7/22/2025 | Sold | $390,000$178/sqft |
Source:  MLSOK/OKCMAR as distributed by MLS GRID #1165977 Report a problem MLSOK/OKCMAR as distributed by MLS GRID #1165977 Report a problem | ||
| 6/6/2025 | Pending sale | $390,000$178/sqft |
Source: MLSOK/OKCMAR as distributed by MLS GRID #1165977 Report a problem | ||
| 5/8/2025 | Price change | $390,000-2.5%$178/sqft |
Source: MLSOK/OKCMAR as distributed by MLS GRID #1165977 Report a problem | ||
| 4/23/2025 | Listed for sale | $400,000$183/sqft |
Source: MLSOK/OKCMAR as distributed by MLS GRID #1165977 Report a problem | ||
Public tax history
Tax history is unavailable.
Neighborhood: 73142
Nearby homes
- $373,0003 bd2 ba2.1k sqft12304 Saint Lukes Ln, Oklahoma City, OK 73142Off Market
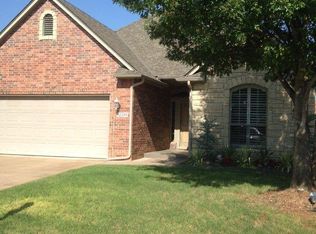
- $317,1002 bd3 ba2.2k sqft12308 Saint Lukes Ln, Oklahoma City, OK 73142Off Market

- $367,5003 bd3 ba2.1k sqft12300 Saint Lukes Ln, Oklahoma City, OK 73142Sold
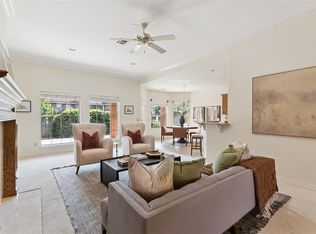
- $344,7002 bd3 ba2.1k sqft12312 Saint Lukes Ln, Oklahoma City, OK 73142Off Market

- $602,7004 bd5 ba3.6k sqft12309 Val Verde Dr, Oklahoma City, OK 73142Off Market
- $361,6002 bd2 ba2.2k sqft5200 NW 123rd Ter, Oklahoma City, OK 73142Off Market
- $327,0003 bd2 ba1.8k sqft12320 Saint Lukes Ln, Oklahoma City, OK 73142For Sale
- $343,8002 bd2 ba1.9k sqft12313 Saint Lukes Ln, Oklahoma City, OK 73142Off Market
Nearby schools
GreatSchools rating
- 7/10Dennis Elementary SchoolGrades: PK-5Distance: 1.1 mi
- 6/10Hefner Middle SchoolGrades: 6-8Distance: 2.7 mi
- 6/10Putnam City North High SchoolGrades: 9-12Distance: 1.4 mi
Schools provided by the listing agent
- Elementary: Dennis ES
- Middle: Hefner MS
- High: Putnam City North HS
Source: MLSOK/OKCMAR as distributed by MLS GRID. This data may not be complete. We recommend contacting the local school district to confirm school assignments for this home.
Get a cash offer in 3 minutes
Find out how much your home could sell for in as little as 3 minutes with a no-obligation cash offer.
Estimated market value
$396,300
Get a cash offer in 3 minutes
Find out how much your home could sell for in as little as 3 minutes with a no-obligation cash offer.
Estimated market value
$396,300
- Oklahoma
- Oklahoma County
- Oklahoma City
- 73142
- 12304 N Saint Lukes Ln
Nearby cities
Nearby neighborhoods
Nearby zip codes
Other Oklahoma City Topics
