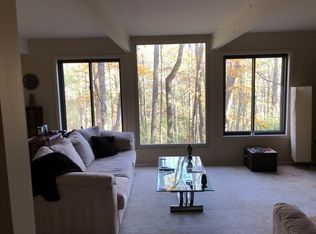
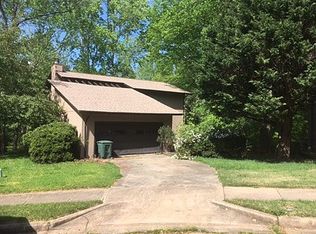
Located on a wooded cul-de-sac, this inviting home offers the space, privacy, and convenience that make everyday living easy. An oversized driveway and attached two car garage provide plenty of room for parking, while the fenced backyard and spacious deck create a private setting for relaxing, entertaining, or enjoying the outdoors. Inside, hardwood floors, neutral colors, and a flexible floor plan create a warm and timeless feel. Separate living, dining, and den spaces provide room to spread out, whether you're hosting guests, working from home, or simply enjoying a quiet evening. Thoughtful storage throughout the home helps keep everything organized, and the home's design can contribute to manageable utility costs. The wooded lot offers added privacy while keeping you close to everyday conveniences. Convenient access to PRTC commuter bus service, the Virginia Railway Express (VRE), and Interstate 95 provides transportation options throughout Northern Virginia, Washington, District of Columbia, and Maryland. Fort Belvoir, Quantico, shopping, restaurants, grocery stores, and fitness centers are all within easy reach. Community amenities include a clubhouse with a swimming pool, twice-weekly trash collection, and homeowners association management. If you are looking for a home that offers comfortable living spaces, a private outdoor setting, and a convenient location, schedule your showing to experience everything it has to offer. **Photos may be virtually staged**
Sold for $546,000
Zillow last checked:
Listing updated:
Bought with:
Ellen Mills, 0225200727
Samson Properties
Source: Bright MLS,MLS#: VAPW2124320
Price history
| Date | Event | Price |
|---|---|---|
| 9/25/2026 | Sold | $546,000-5%$180/sqft |
Source:  Bright MLS #VAPW2124320 Report a problem Bright MLS #VAPW2124320 Report a problem | ||
| 9/4/2026 | Contingent | $575,000$189/sqft |
Source: Bright MLS #VAPW2124320 Report a problem | ||
| 8/26/2026 | Price change | $575,000-8%$189/sqft |
Source: Bright MLS #VAPW2124320 Report a problem | ||
| 8/8/2026 | Listed for sale | $625,000$206/sqft |
Source: Bright MLS #VAPW2124320 Report a problem | ||
| 7/27/2026 | Listing removed | $625,000$206/sqft |
Source: Bright MLS #VAPW2124320 Report a problem | ||
| 7/22/2026 | Listed for sale | $625,000+58.2%$206/sqft |
Source: Bright MLS #VAPW2124320 Report a problem | ||
| 7/1/2004 | Sold | $395,000+36.2%$130/sqft |
Source: Public Record Report a problem | ||
| 6/24/2002 | Sold | $290,000+48.7%$95/sqft |
Source: Public Record Report a problem | ||
| 9/19/1996 | Sold | $195,000$64/sqft |
Source: Public Record Report a problem | ||
Nearby homes
- $570,6004 bd2 ba1.5k sqft12302 Persimmon Pl, Woodbridge, VA 22192Off Market
- $640,7005 bd3 ba2.5k sqft12306 Persimmon Pl, Woodbridge, VA 22192Off Market
- $687,8004 bd3 ba2.7k sqft12300 Persimmon Pl, Woodbridge, VA 22192Off Market
- $635,2004 bd4 ba3.2k sqft12303 Persimmon Pl, Woodbridge, VA 22192Off Market
Get a cash offer in 3 minutes
Find out how much your home could sell for in as little as 3 minutes with a no-obligation cash offer.
Estimated market value
$545,700
