OPEN HOUSES CANCELED - WE ARE UNDER CONTRACT. Welcome to your new home located in the tranquil lake community of Lake Wilderness! This 3-bedroom, 2-bath home, complete with an additional bonus room, is the prefect set up for those seeking a dedicated space for hobbies or crafts. As you step inside, you'll be greeted by hardwood floors and a picturesque view of the cozy brick wood-burning fireplace in the family room. The refreshed kitchen, with its peekaboo view into the family room, seamlessly opens to the dining area, providing the perfect mix of open concept living with well-defined spaces. Step down into the inviting family room, where natural light pours in through two skylights, highlighting the warm ambiance of the wood-burning fireplace—an ideal spot for relaxation. On one side of the home, you'll find two secondary bedrooms, one thoughtfully designed as a hobby/craft room with custom cabinets and sleek granite countertops. A recently updated full bath is conveniently shared between the two bedrooms. The primary suite, located on the opposite side of the home, features a spacious walk-in closet and a private ensuite bath, providing a peaceful retreat. The versatile bonus room offers endless possibilities, whether you need a guest room, office, or additional living space. Let’s not forget the large storage closet/pantry! Equipped with easy access pull out shelves, it ensures you have plenty of room for organization. Step outside from the dining area to a sprawling back deck (41 x 15!)—perfect for hosting summer BBQs or simply unwinding while enjoying the beauty of nature and local wildlife. Recent upgrades include: new crawlspace vapor barrier (September 2024) – New HVAC (August 2024) – a newer, expanded deck – roof and skylights less than 4 years old – windows and sliding glass door (all triple pane) less than 4 years old – kitchen cabinets, countertops, appliances less than 5 years old
Sold for $385,000
$385,000
12304 Quarter Charge Dr, Spotsylvania, VA 22551
3beds
1,651sqft
Single Family Residence
Built in 1991
0.78 Acres Lot
$401,400 Zestimate®
$233/sqft
$2,411 Estimated rent
Home value
$401,400
$369,000 - $438,000
$2,411/mo
Zestimate® history
Owner options
List your home for rent
$2,411/mo
Rent Zestimate®
Find your next renter with Zillow Rental Manager. Plus, with online applications, you can quickly screen prospective tenants – for free.
$2,411/mo
Rent Zestimate®
Refinance and save
$2,778/mo
Est. payment
Refinancing to a lower rate could help reduce your monthly payments and save thousands over the life of the loan.
$2,778/mo
Est. payment
Explore your selling options
Work with a Zillow partner agent
Leverage their expertise and Zillow's premium Showcase listings to get your home seen by more buyers.
Get startedList with your own agent
Get your home in front of millions of buyers by listing it on Zillow.
Learn how to do itSell it yourself
Take full control of how buyers see your home on Zillow by listing For Sale by Owner (FSBO).
List your homeWhat's special
Zillow last checked:
Listing updated:
Listed by:
Megan Sullins 540-421-9308,
CENTURY 21 New Millennium,
Listing Team: Patriot Group Real Estate Team, Co-Listing Team: Patriot Group Real Estate Team,Co-Listing Agent: Robin E Butler 540-379-5661,
CENTURY 21 New Millennium
Bought with:
Gail Strickrodt, 0225238409
Long & Foster Real Estate, Inc.
Source: Bright MLS,MLS#: VASP2030070
Facts & features
Interior
Bedrooms & bathrooms
- Bedrooms: 3
- Bathrooms: 2
- Full bathrooms: 2
- Main level bathrooms: 2
- Main level bedrooms: 3
Rooms
- Room types: Dining Room, Primary Bedroom, Bedroom 2, Bedroom 3, Kitchen, Family Room, Laundry, Bathroom 2, Bonus Room, Primary Bathroom
Basement
- Area: 0
Heating
- Heat Pump, Electric
Cooling
- Central Air, Ceiling Fan(s), Electric
Appliances
- Included: Microwave, Dishwasher, Refrigerator, Ice Maker, Stainless Steel Appliance(s), Water Heater, Washer, Dryer, Oven/Range - Electric, Double Oven, Electric Water Heater
- Laundry: Main Level, Laundry Room
Features
- Bathroom - Stall Shower, Bathroom - Tub Shower, Ceiling Fan(s), Dining Area, Formal/Separate Dining Room, Pantry, Primary Bath(s), Recessed Lighting, Walk-In Closet(s), Vaulted Ceiling(s)
- Flooring: Carpet, Hardwood, Laminate, Ceramic Tile, Wood
- Doors: Sliding Glass, Storm Door(s)
- Windows: Skylight(s), Triple Pane Windows
- Has basement: No
- Number of fireplaces: 1
- Fireplace features: Brick, Wood Burning
Interior area
- Total structure area: 1,651
- Total interior livable area: 1,651 sqft
- Finished area above ground: 1,651
- Finished area below ground: 0
Property
Parking
- Total spaces: 1
- Parking features: Garage Faces Front, Garage Door Opener, Inside Entrance, Oversized, Driveway, Attached
- Attached garage spaces: 1
- Has uncovered spaces: Yes
Accessibility
- Accessibility features: None
Features
- Levels: One
- Stories: 1
- Patio & porch: Deck, Porch, Brick
- Pool features: Community
- Has view: Yes
- View description: Trees/Woods
Lot
- Size: 0.78 Acres
- Features: Backs to Trees, Wooded
Details
- Additional structures: Above Grade, Below Grade
- Parcel number: 8A1520
- Zoning: A2
- Special conditions: Standard
Construction
Type & style
- Home type: SingleFamily
- Architectural style: Ranch/Rambler
- Property subtype: Single Family Residence
Materials
- Brick, Vinyl Siding, Concrete
- Foundation: Crawl Space
- Roof: Shingle
Condition
- New construction: No
- Year built: 1991
Utilities & green energy
- Sewer: Septic = # of BR
- Water: Community
Community & HOA
Community
- Security: Smoke Detector(s), Security System, Exterior Cameras
- Subdivision: Lake Wilderness
HOA
- Has HOA: Yes
- Amenities included: Clubhouse, Basketball Court, Tennis Court(s), Volleyball Courts, Pool, Tot Lots/Playground, Beach Access, Water/Lake Privileges, Boat Ramp
- Services included: Common Area Maintenance, Reserve Funds, Pool(s), Snow Removal, Road Maintenance, Trash
- HOA fee: $505 semi-annually
- HOA name: LAKE WILDERNESS POA
Location
- Region: Spotsylvania
Financial & listing details
- Price per square foot: $233/sqft
- Tax assessed value: $246,600
- Annual tax amount: $1,819
- Date on market: 1/13/2025
- Listing agreement: Exclusive Right To Sell
- Inclusions: Cabinets In Laundry Room, Washer / Dryer, Tv In Craft Room, Tv In Primary Bedroom, Tv In Bonus Room, Pergola On Deck, Shelving In Garage.
- Ownership: Fee Simple
Price history
| Date | Event | Price |
|---|---|---|
| 3/10/2025 | Sold | $385,000$233/sqft |
Source:  Bright MLS #VASP2030070 Report a problem Bright MLS #VASP2030070 Report a problem | ||
| 1/29/2025 | Pending sale | $385,000$233/sqft |
Source: Bright MLS #VASP2030070 Report a problem | ||
| 1/18/2025 | Contingent | $385,000$233/sqft |
Source: Bright MLS #VASP2030070 Report a problem | ||
| 1/13/2025 | Listed for sale | $385,000-2.5%$233/sqft |
Source: Bright MLS #VASP2030070 Report a problem | ||
| 12/31/2024 | Listing removed | $395,000$239/sqft |
Source: Bright MLS #VASP2028698 Report a problem | ||
| 11/25/2024 | Price change | $395,000-2.5%$239/sqft |
Source: Bright MLS #VASP2028698 Report a problem | ||
| 10/24/2024 | Listed for sale | $405,000+42.1%$245/sqft |
Source: Bright MLS #VASP2028698 Report a problem | ||
| 9/1/2006 | Sold | $285,000$173/sqft |
Source: Public Record Report a problem | ||
Public tax history
| Year | Property taxes | Tax assessment |
|---|---|---|
| 2025 | $2,165 | $294,900 |
| 2024 | $2,165 +13.8% | $294,900 +19.6% |
| 2023 | $1,903 +4.6% | $246,600 |
| 2022 | $1,819 +24.6% | $246,600 +36.7% |
| 2021 | $1,460 | $180,400 |
| 2020 | $1,460 +2.2% | $180,400 +7% |
| 2019 | $1,429 +1.7% | $168,600 |
| 2018 | $1,404 | $168,600 +0.8% |
| 2017 | -- | $167,300 |
| 2016 | -- | $167,300 +2.9% |
| 2015 | -- | $162,600 |
| 2014 | -- | $162,600 +9.3% |
| 2013 | -- | $148,800 |
| 2012 | -- | $148,800 -9.2% |
| 2011 | -- | $163,900 |
| 2010 | -- | $163,900 -29.2% |
| 2009 | -- | $231,600 +0.6% |
| 2007 | $1,428 | $230,300 |
| 2006 | $1,428 +7.4% | $230,300 +54.1% |
| 2005 | $1,330 +3.5% | $149,400 |
| 2004 | $1,285 -2.3% | $149,400 +14.7% |
| 2003 | $1,315 | $130,200 |
| 2002 | $1,315 +6.4% | $130,200 +12.7% |
| 2001 | $1,236 | $115,500 |
Find assessor info on the county website
Neighborhood: 22551
Nearby homes
- $339,9003 bd2 ba1.1k sqft12302 Quarter Charge Dr, Spotsylvania, VA 22551Off Market
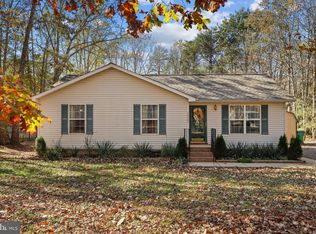
- $353,1005 bd2 ba2.3k sqft12306 Quarter Charge Dr, Spotsylvania, VA 22551Off Market
- $400,0004 bd2 ba1.9k sqft12608 Wilderness Park Dr, Spotsylvania, VA 22551Sold

- $411,4005 bd3 ba1.3k sqft12407 Wadsworth Ln, Spotsylvania, VA 22551Off Market
- $389,6002 bd3 ba1.9k sqft12305 Quarter Charge Dr, Spotsylvania, VA 22551Off Market
- $393,3004 bd3 ba1.6k sqft12409 Wadsworth Ln, Spotsylvania, VA 22551Off Market
- $472,9003 bd3 ba2k sqft12303 Quarter Charge Dr, Spotsylvania, VA 22551Off Market
- $328,0003 bd2 ba1.4k sqft12405 Wadsworth Ln, Spotsylvania, VA 22551Off Market
Nearby schools
GreatSchools rating
- 8/10Brock Road Elementary SchoolGrades: PK-5Distance: 3.1 mi
- 7/10Ni River Middle SchoolGrades: 6-8Distance: 6.1 mi
- 6/10Riverbend High SchoolGrades: 9-12Distance: 8.8 mi
Schools provided by the listing agent
- District: Spotsylvania County Public Schools
Source: Bright MLS. This data may not be complete. We recommend contacting the local school district to confirm school assignments for this home.
Get a cash offer in 3 minutes
Find out how much your home could sell for in as little as 3 minutes with a no-obligation cash offer.
Estimated market value
$401,400
Get a cash offer in 3 minutes
Find out how much your home could sell for in as little as 3 minutes with a no-obligation cash offer.
Estimated market value
$401,400
- Virginia
- Spotsylvania County
- Spotsylvania
- 22551
- 12304 Quarter Charge Dr
Nearby cities
Nearby zip codes
Other Spotsylvania Topics
