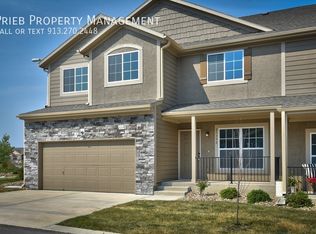
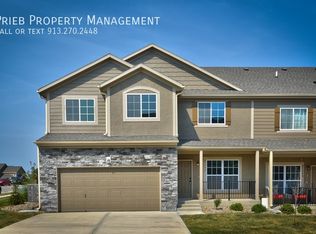
This stunning new construction townhouse offers the perfect blend of modern living and convenience. Boasting three spacious bedrooms and two and a half baths, this two-story home exudes charm and functionality, featuring a main-level master bedroom.
Entertaining is easy with a bright, open-concept main level. The well-appointed kitchen includes a walk-in pantry with plenty of storage. Enjoy outdoor living with a deck overlooking green space off the main living area. The second-floor laundry adds convenience to your daily routine.
Nestled in a prime location, you'll have easy access to downtown amenities and nearby parks, creating the perfect balance of urban excitement and natural tranquility.
Don't miss this opportunity to own a contemporary townhouse designed for comfort and style in an ideal location.
Other amenities include quartz countertops, a garage door opener, and an interior fire sprinkler system.
Agent is related to the builder.
Sold
Zillow last checked:
Listing updated:
Bought with:
Unrepresented Buyer
Non-MLS Office
Source: Heartland MLS as distributed by MLS GRID,MLS#: 2531709
Price history
| Date | Event | Price |
|---|---|---|
| 8/30/2025 | Listing removed | $2,695$2/sqft |
Source: Zillow Rentals Report a problem | ||
| 8/19/2025 | Listed for rent | $2,695$2/sqft |
Source: Zillow Rentals Report a problem | ||
| 8/19/2025 | Listing removed | $2,695$2/sqft |
Source: Zillow Rentals Report a problem | ||
| 8/12/2025 | Price change | $2,695-3.6%$2/sqft |
Source: Zillow Rentals Report a problem | ||
| 8/4/2025 | Price change | $2,795-6.8%$2/sqft |
Source: Zillow Rentals Report a problem | ||
| 7/19/2025 | Listed for rent | $2,999$2/sqft |
Source: Zillow Rentals Report a problem | ||
| 7/18/2025 | Sold | -- |
Source:  Heartland MLS as distributed by MLS GRID #2531709 Report a problem Heartland MLS as distributed by MLS GRID #2531709 Report a problem | ||
| 6/20/2025 | Pending sale | $399,000$230/sqft |
Source: Heartland MLS as distributed by MLS GRID #2531709 Report a problem | ||
| 5/29/2025 | Price change | $399,000-2.7%$230/sqft |
Source: Heartland MLS as distributed by MLS GRID #2531709 Report a problem | ||
| 3/25/2025 | Price change | $410,000-4.4%$236/sqft |
Source: Heartland MLS as distributed by MLS GRID #2531709 Report a problem | ||
| 2/19/2025 | Listed for sale | $429,000$247/sqft |
Source: Heartland MLS as distributed by MLS GRID #2531709 Report a problem | ||
| 9/16/2024 | Listing removed | $429,000$247/sqft |
Source: Heartland MLS as distributed by MLS GRID #2483252 Report a problem | ||
| 6/24/2024 | Price change | $429,000-2.3%$247/sqft |
Source: Heartland MLS as distributed by MLS GRID #2483252 Report a problem | ||
| 4/18/2024 | Listed for sale | $439,000$253/sqft |
Source: Heartland MLS as distributed by MLS GRID #2483252 Report a problem | ||
Nearby homes
- $326,5003 bd3 ba1.5k sqft12659 S Prairie Creek Rd BUILDING 30, Olathe, KS 66061Off Market
- $326,5003 bd3 ba1.5k sqft12647 S Prairie Creek Rd BUILDING 30, Olathe, KS 66061Off Market

- $326,5003 bd3 ba1.5k sqft12655 S Prairie Creek Rd BUILDING 30, Olathe, KS 66061Off Market
- $326,5003 bd3 ba1.5k sqft12663 S Prairie Creek Rd, Olathe, KS 66061Off Market
Get a cash offer in 3 minutes
Find out how much your home could sell for in as little as 3 minutes with a no-obligation cash offer.
Estimated market value
$392,500
